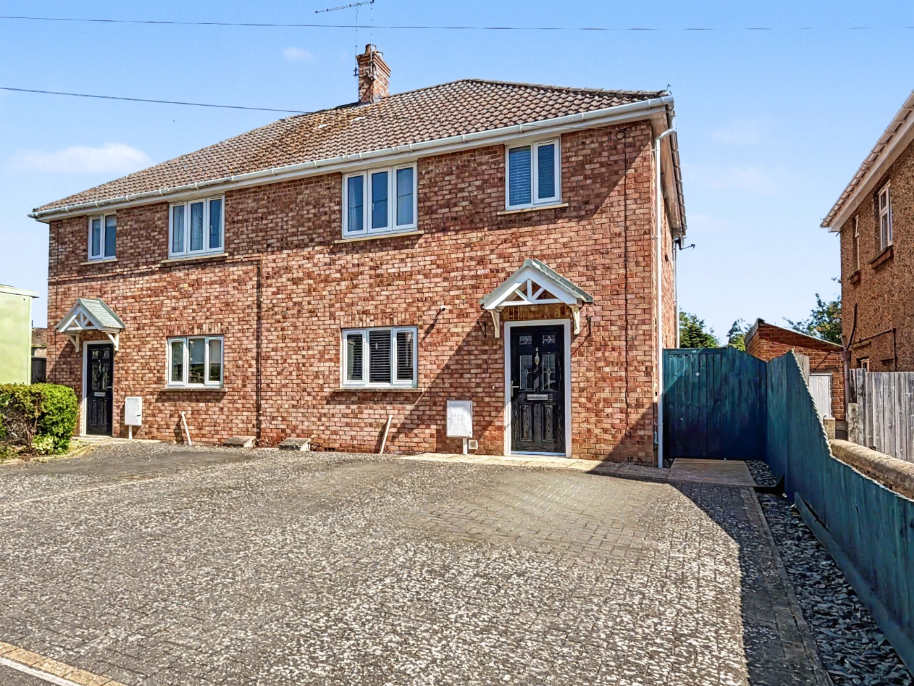
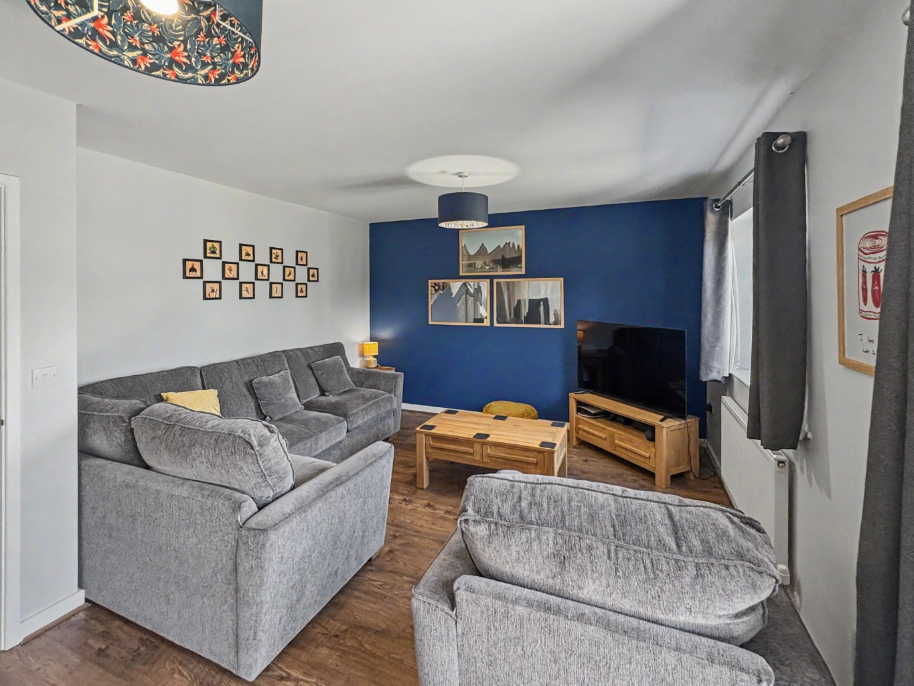
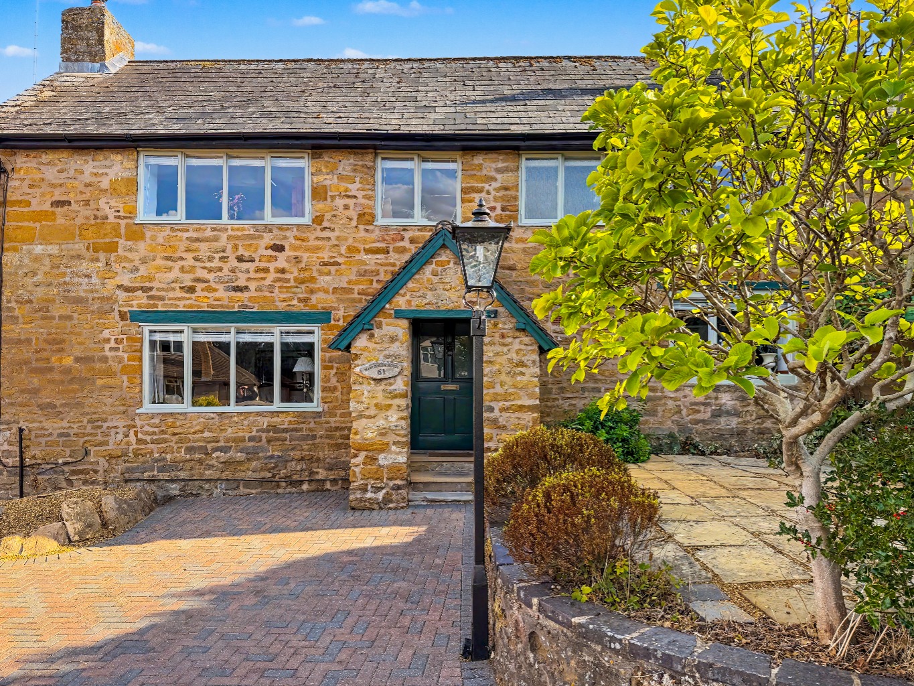
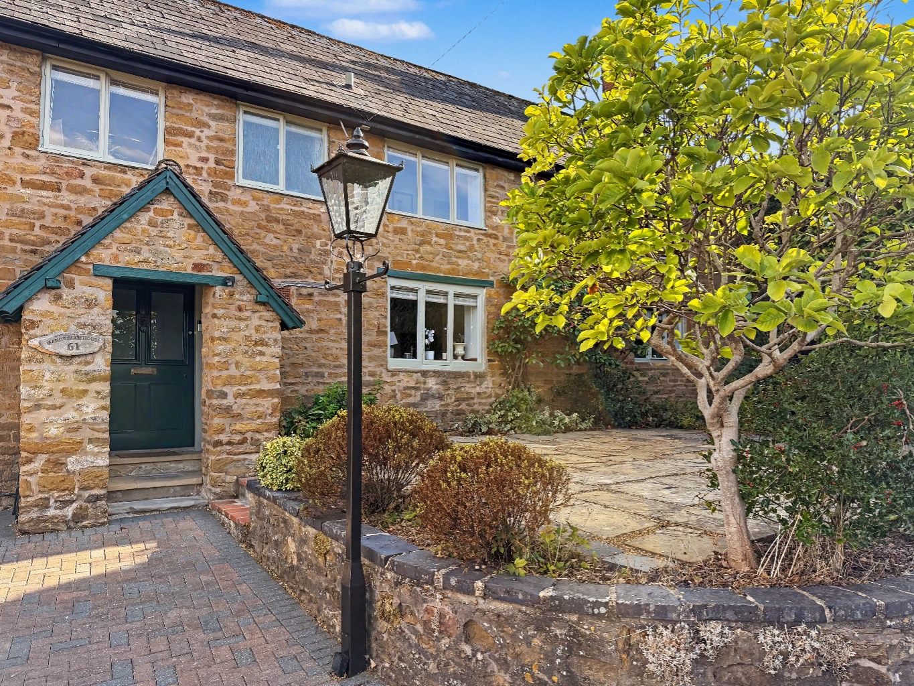
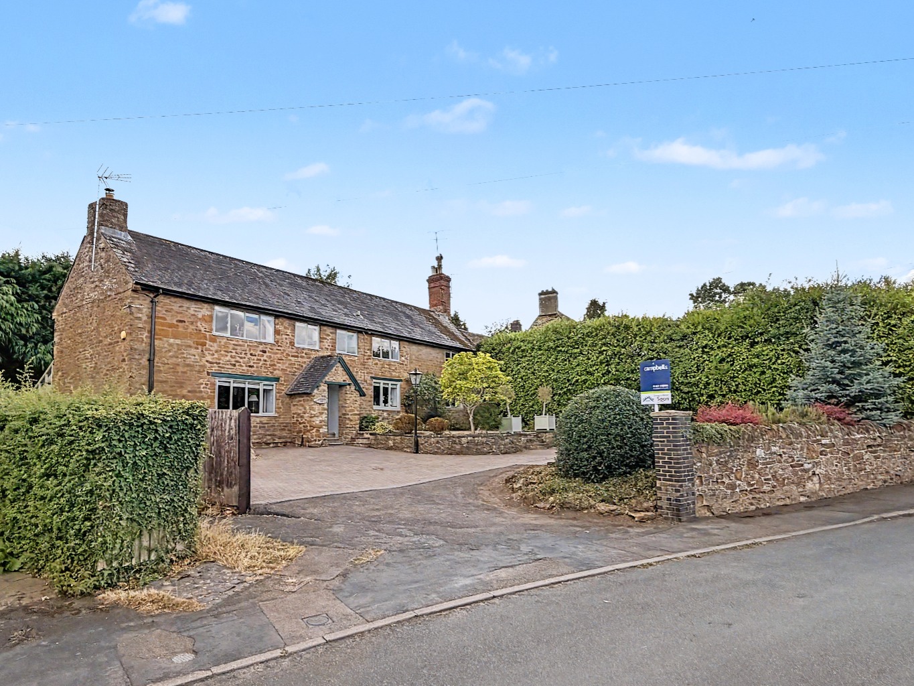
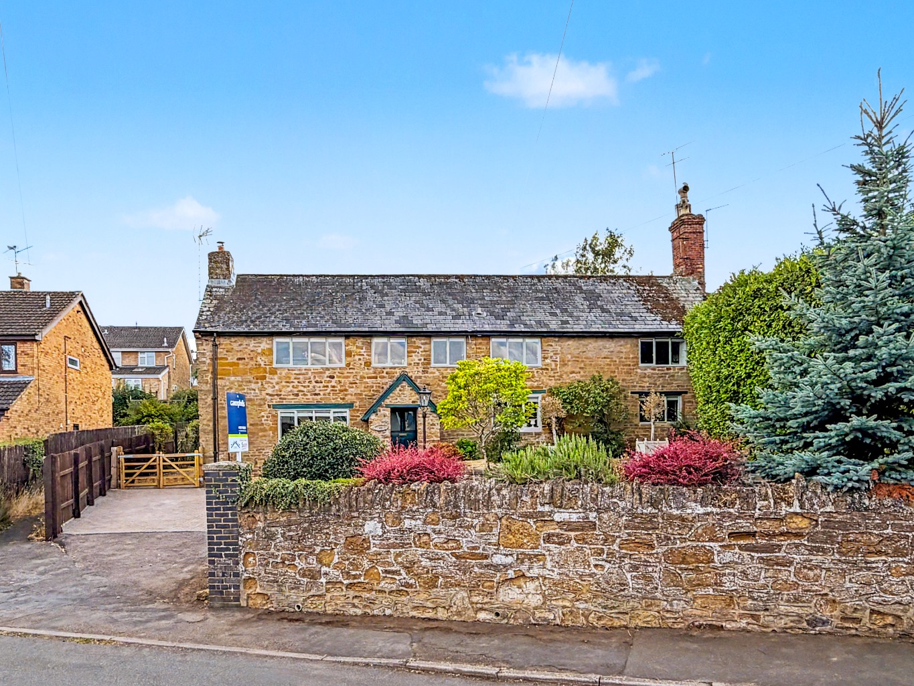
Manor Farm, Five Bedroom Grade ll listed Home Situated in the Heart Of Drayton.
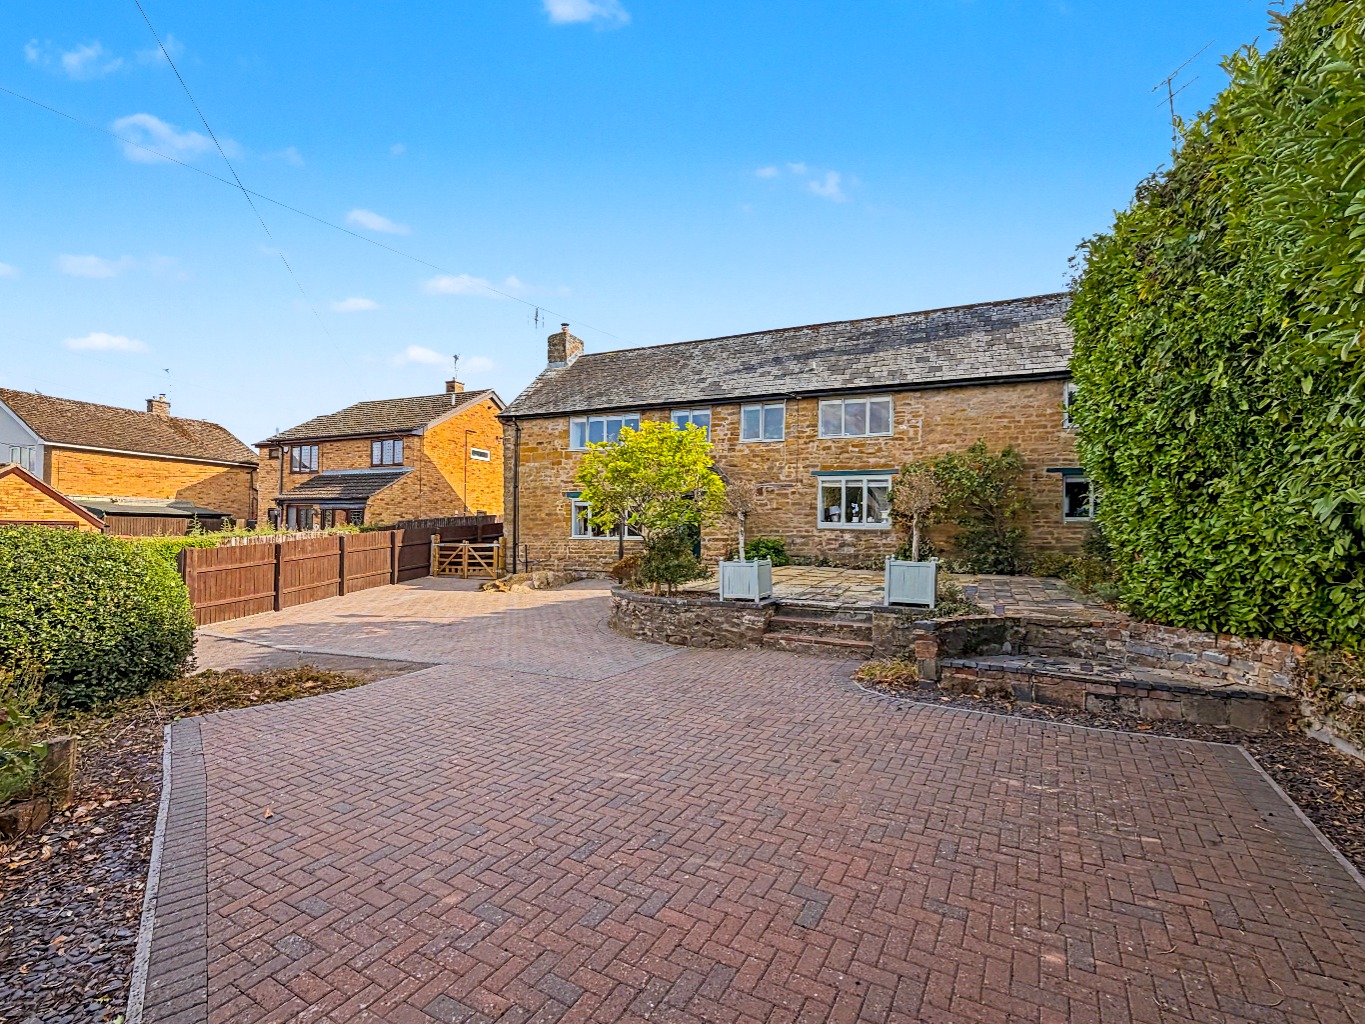
This five semi-detached Grade II listed property For Sale in Drayton, Daventry, is packed with character features over 3,880 sq ft, and is a very versatile property, and makes a great multi-generational family home.
Take a look at the property video tour available on this page because it maybe this home offers you more than you think.
The property must be sold – we are looking for a buyer who can proceed conveniently quickly.
The sale pack is ready with searches included, costs of which are to be paid by the purchaser on completion.
The pack can be sent straight to your solicitor as soon as your offer is accepted.
£625,000 is a Price Guide, not an asking price, so it is up to you to decide what you would like to pay for this home.
Don’t worry – we have a team on hand to help and explain so please feel free to ask.
This isn’t a reflection on the property; it is simply a perfected method that we have been using for some time to help buyers and sellers move more quickly, especially where there is no upper purchase.
If you have any questions about the process, please just ask.
If you are in a position to buy and would like a more detailed look around, please feel free to contact the Campbells Team, they will take your details and book you a private viewing appointment for Saturday 5th September.
Listed in the 1970s, when there was a threat of the Manor House being converted, this Northamptonshire stone property is believed to date back to the early 1700s. It was originally built as a farmhouse associated with the neighbouring Manor House.
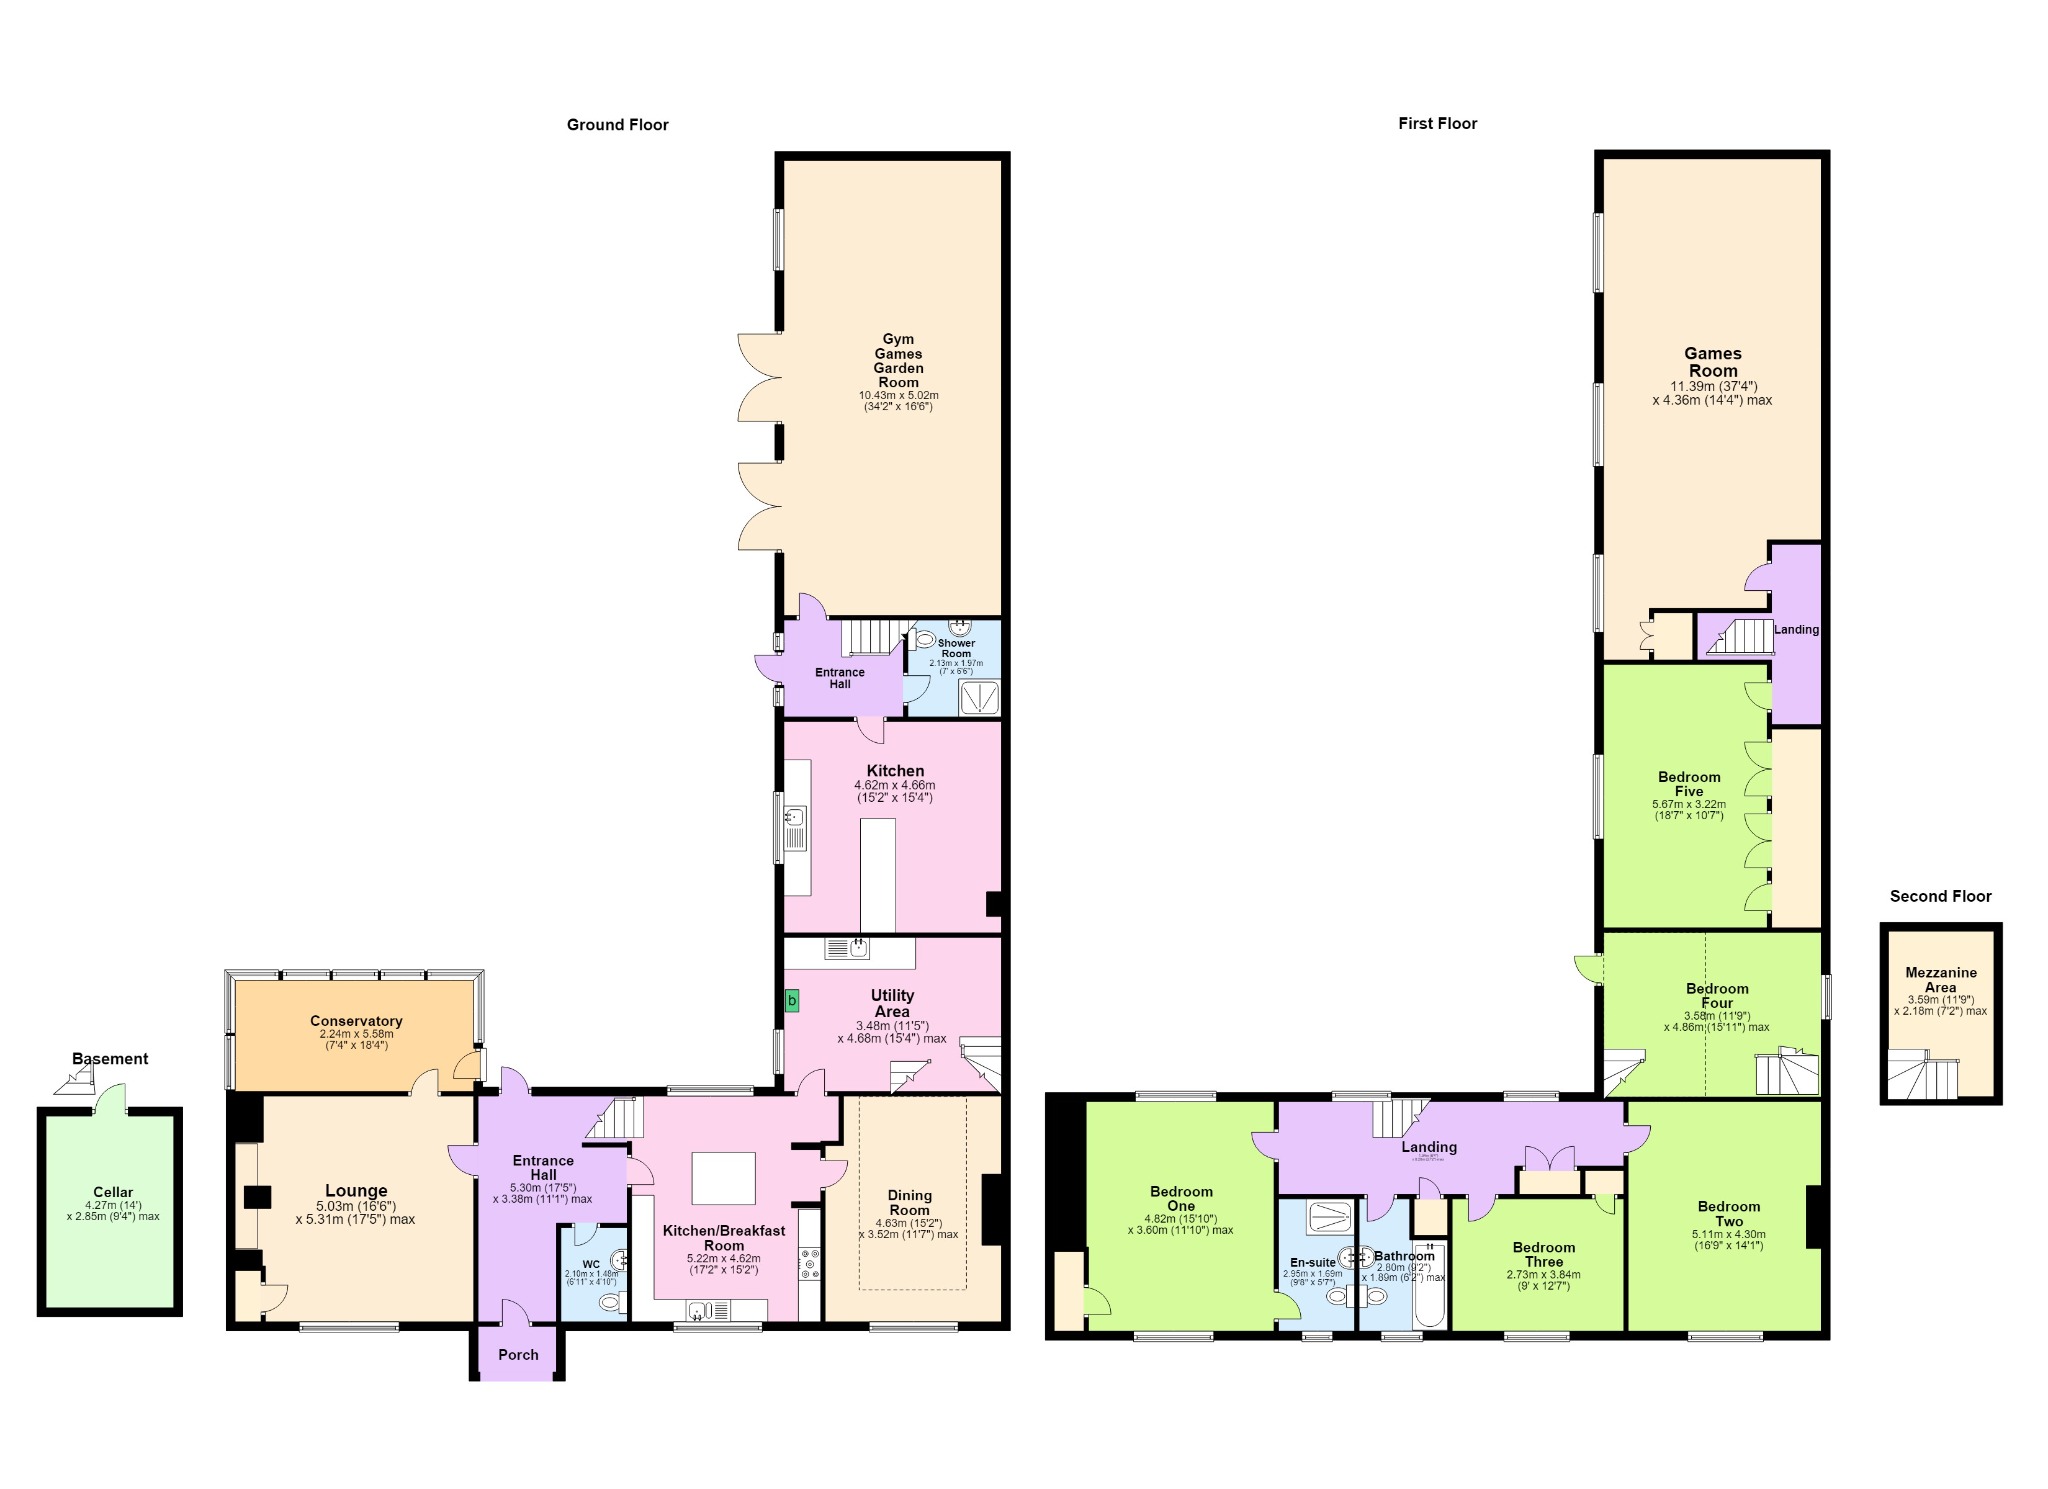
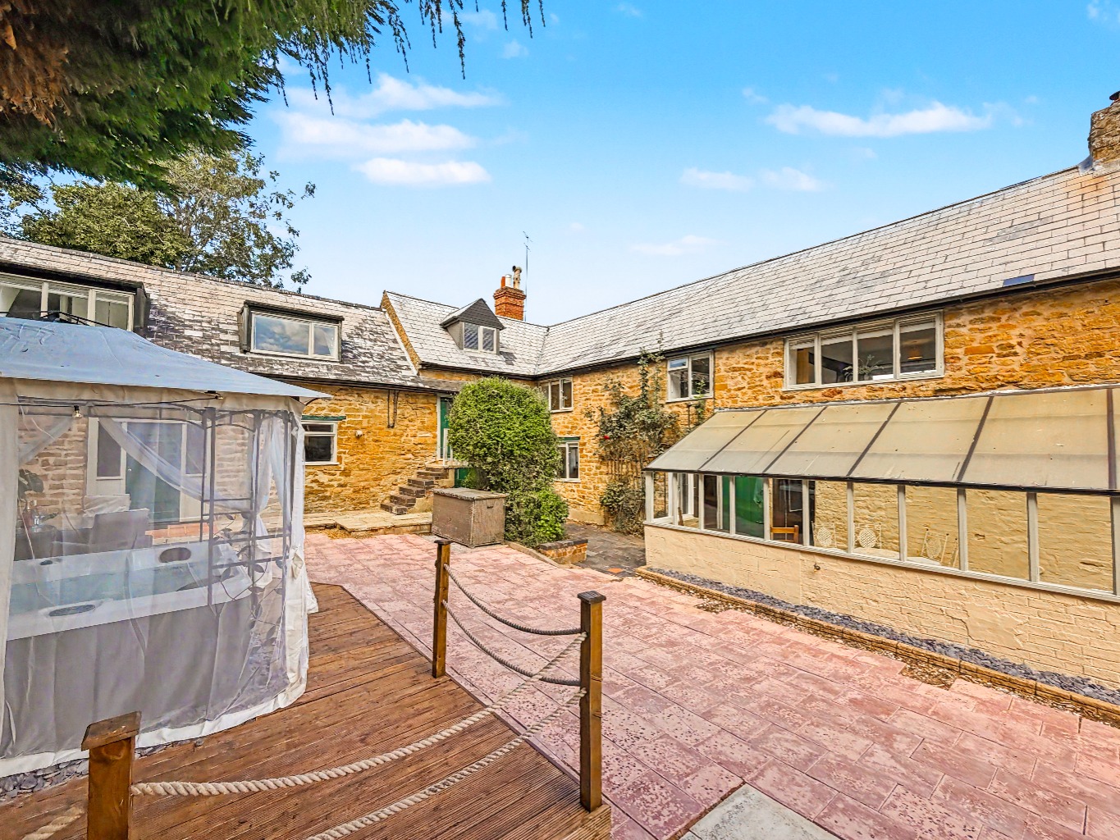
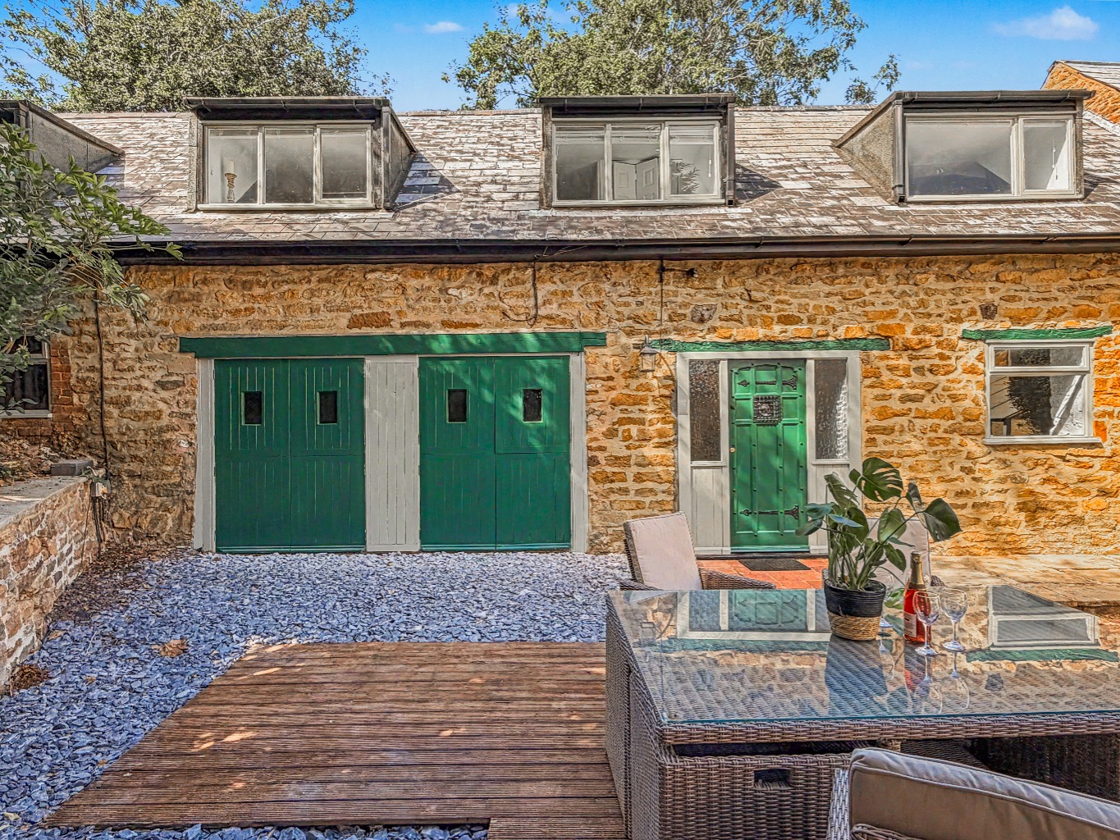
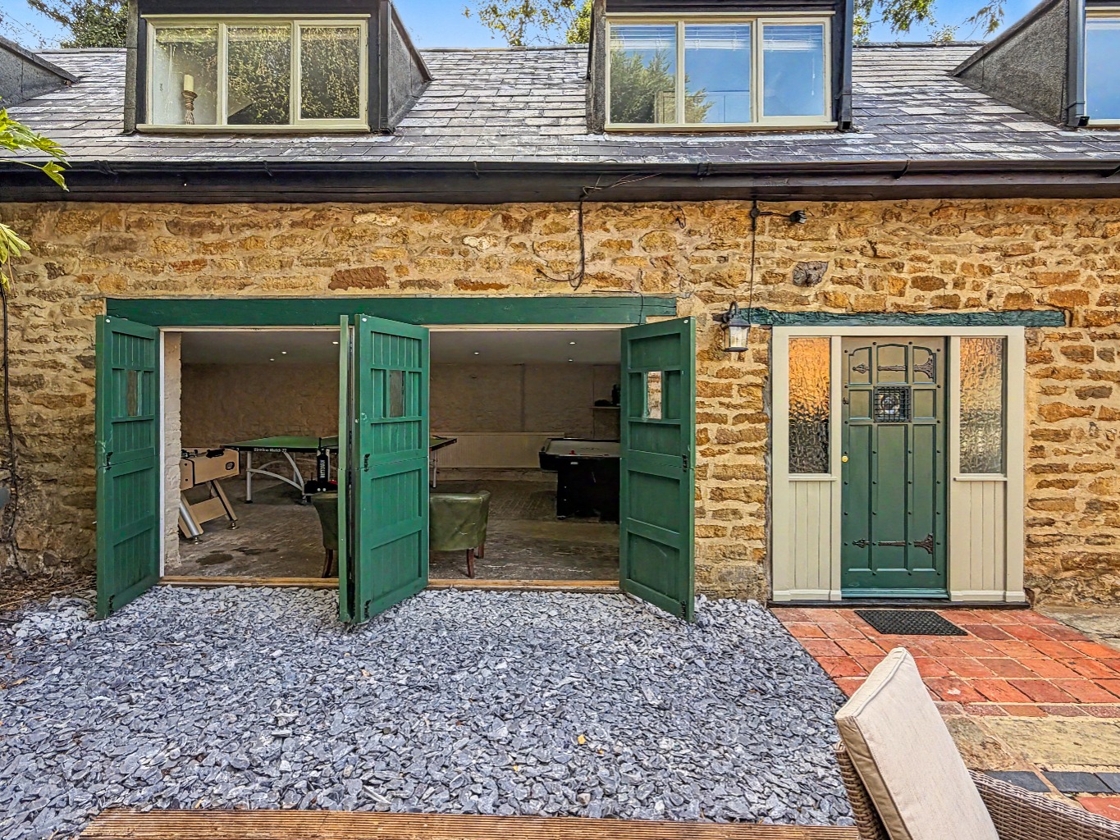
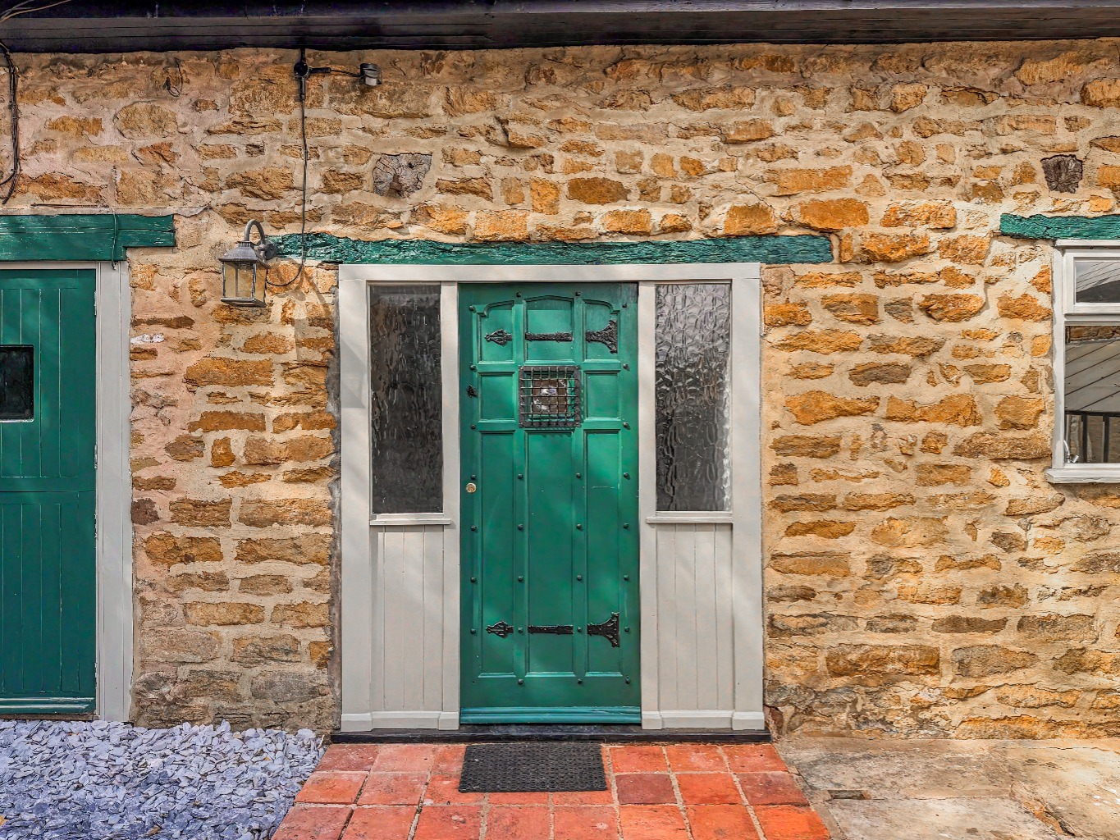
To the rear of the property, and out of view, is an adjoining self-contained two-storey annex.
This annex can be used completely independently or in conjunction with the main house, offering approximately a further 85 square metres of accommodation.
The annex has its own fascinating history, having been used at some stage for the offices and a firing range of the Territorial Army, apparently!
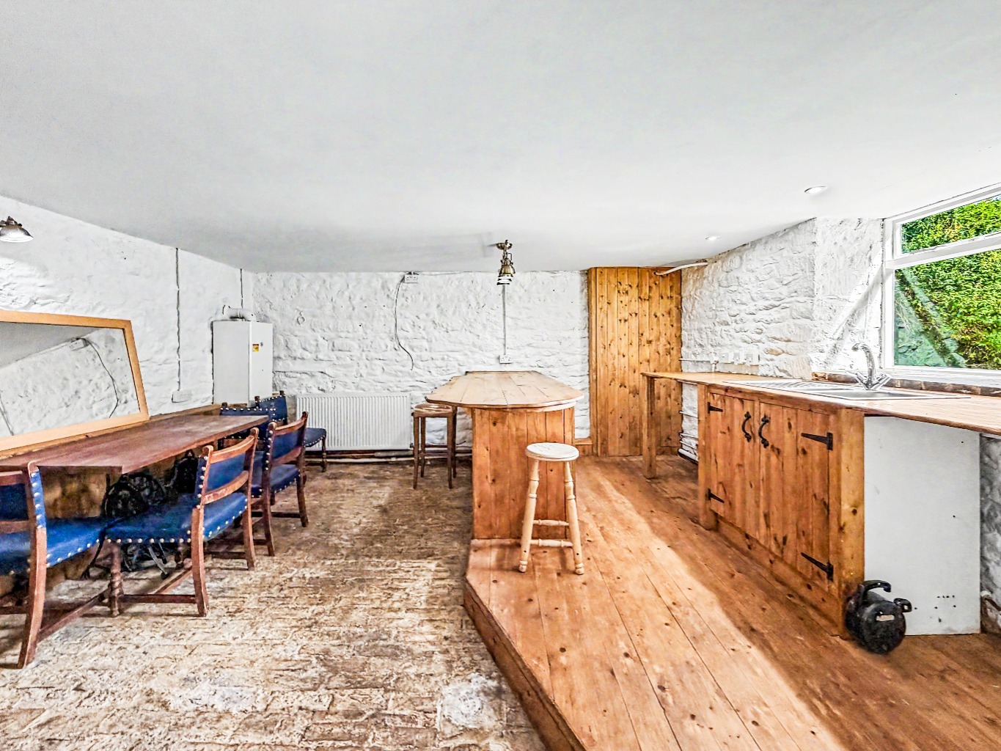
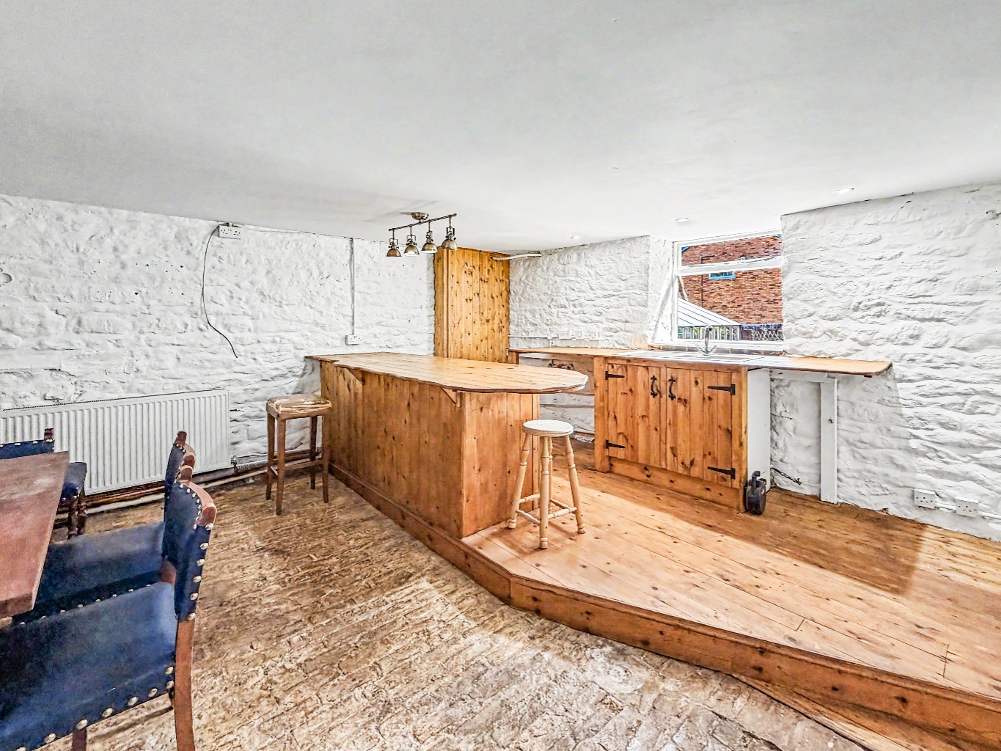
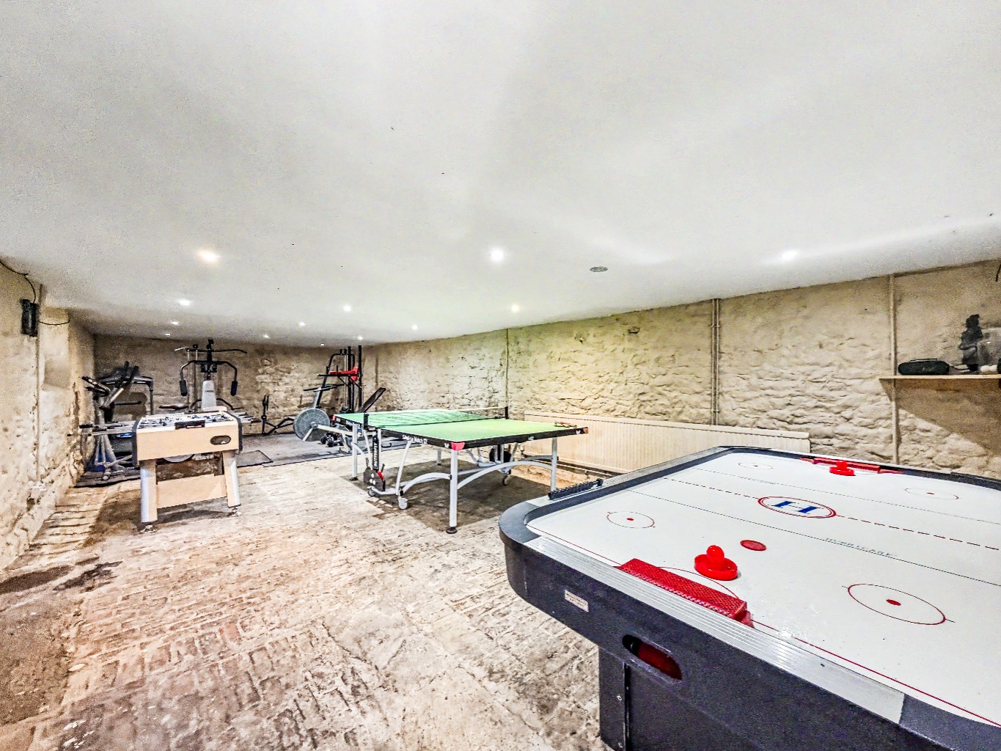
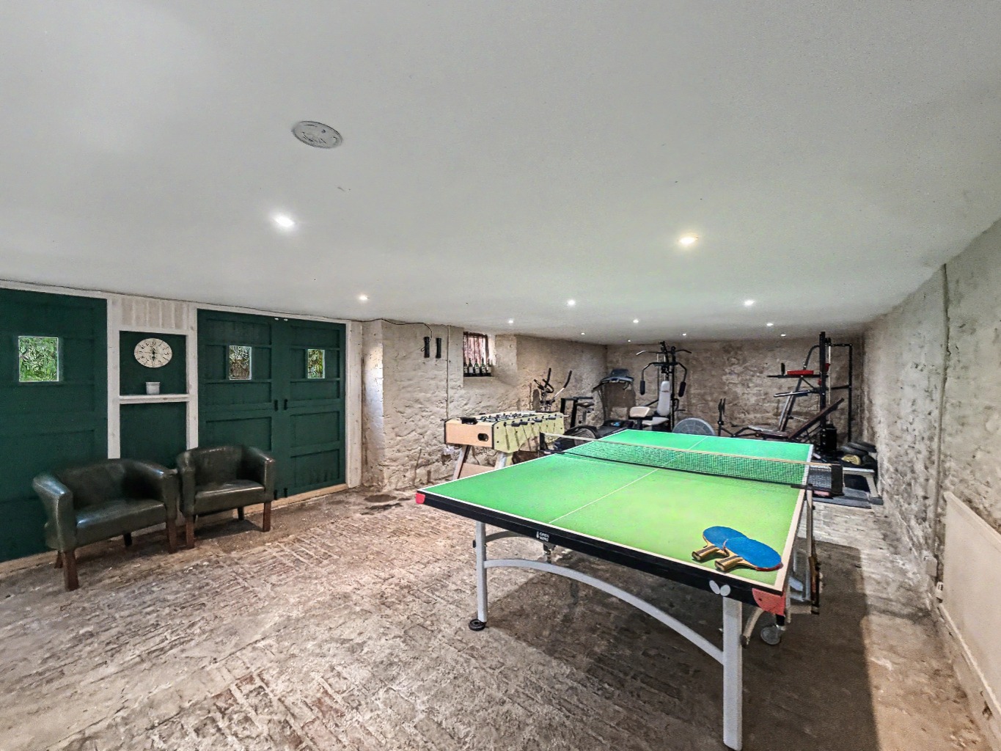
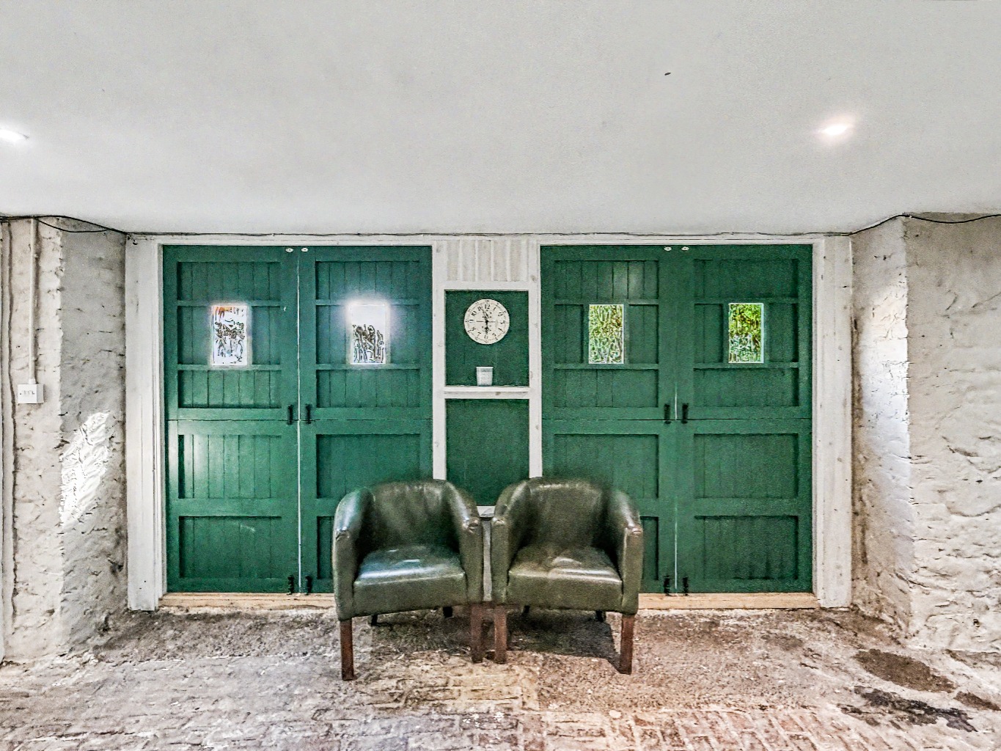
With an incredible amount of space, the annex currently incorporates a garden room/hobby room/workshop, which has been used for general storage and gym equipment, along with a kitchen and shower room on the ground floor. The Shower Room will need refurbishing should you want to keep it.
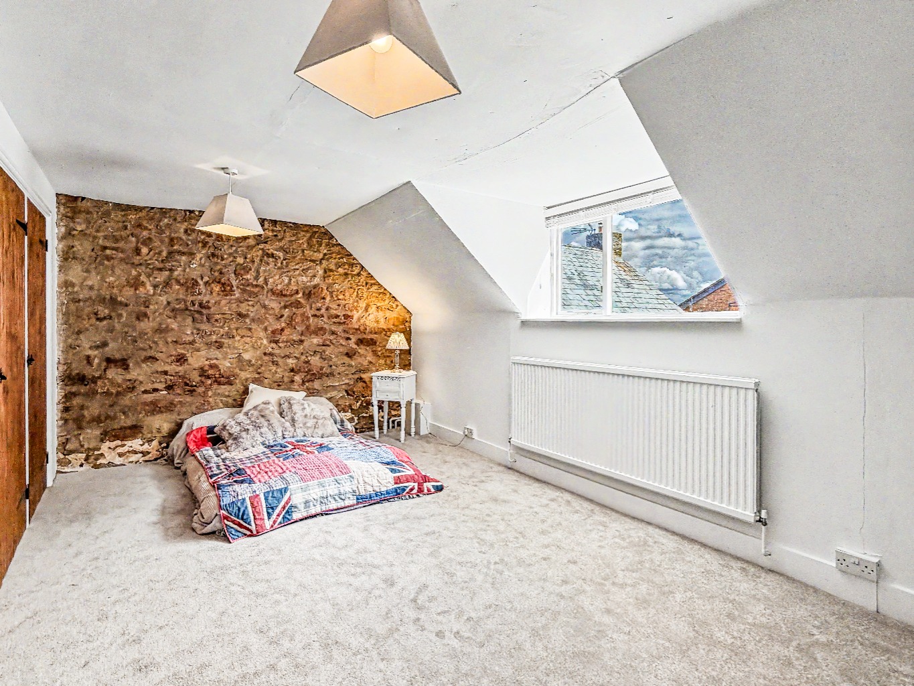
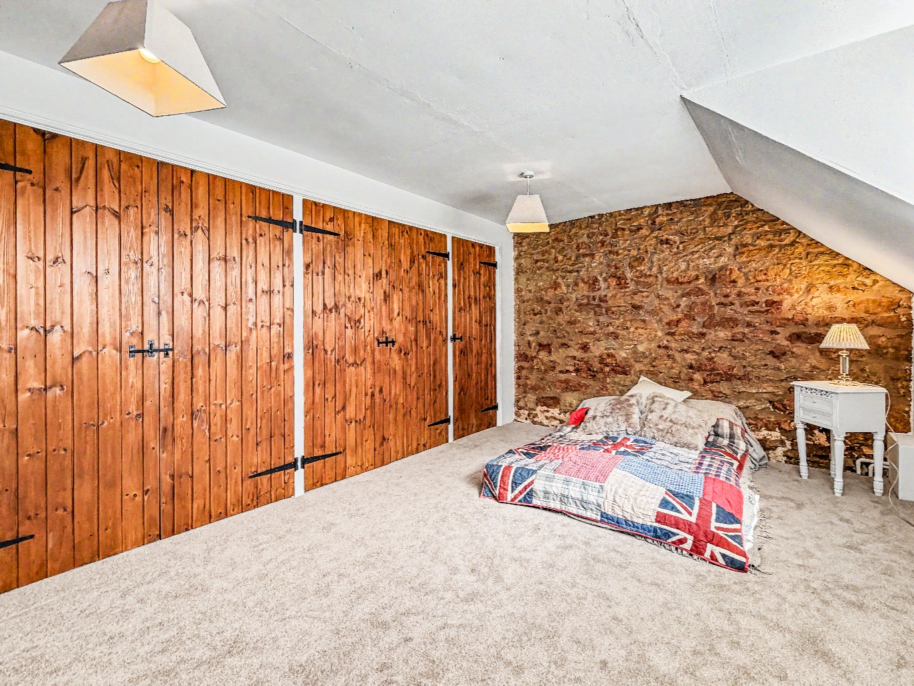
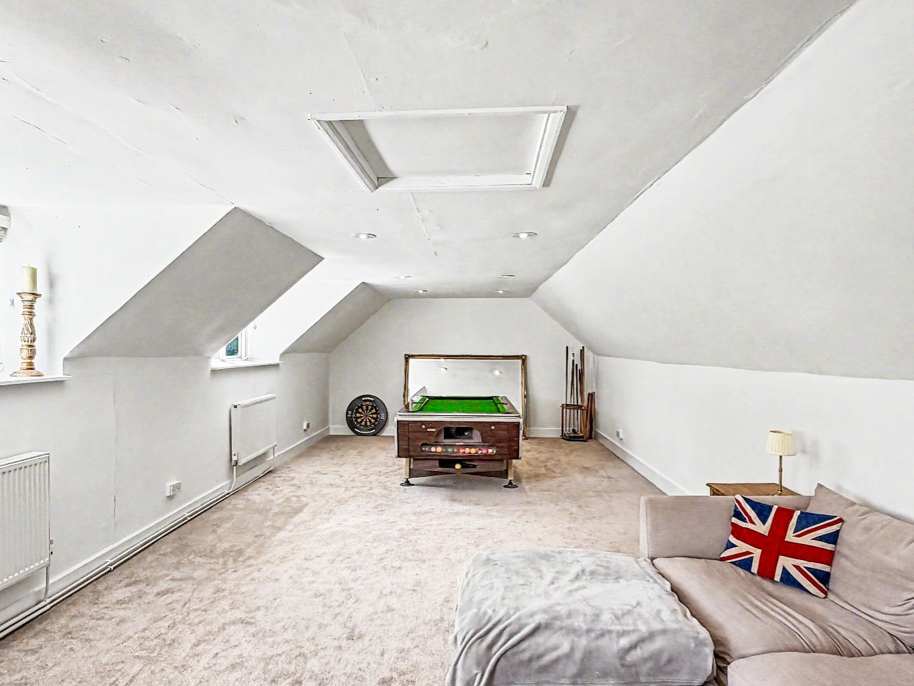
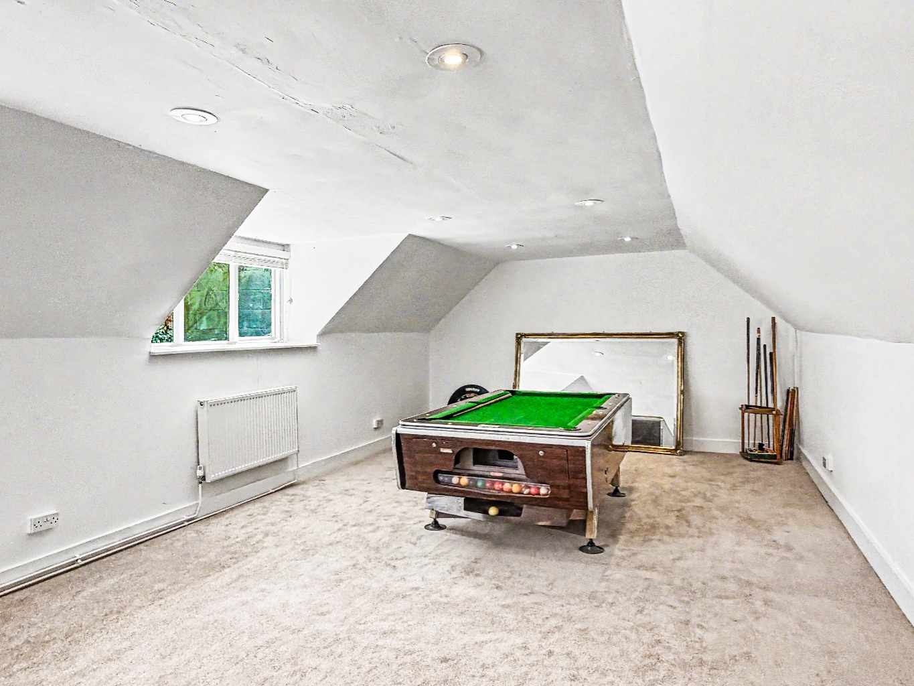
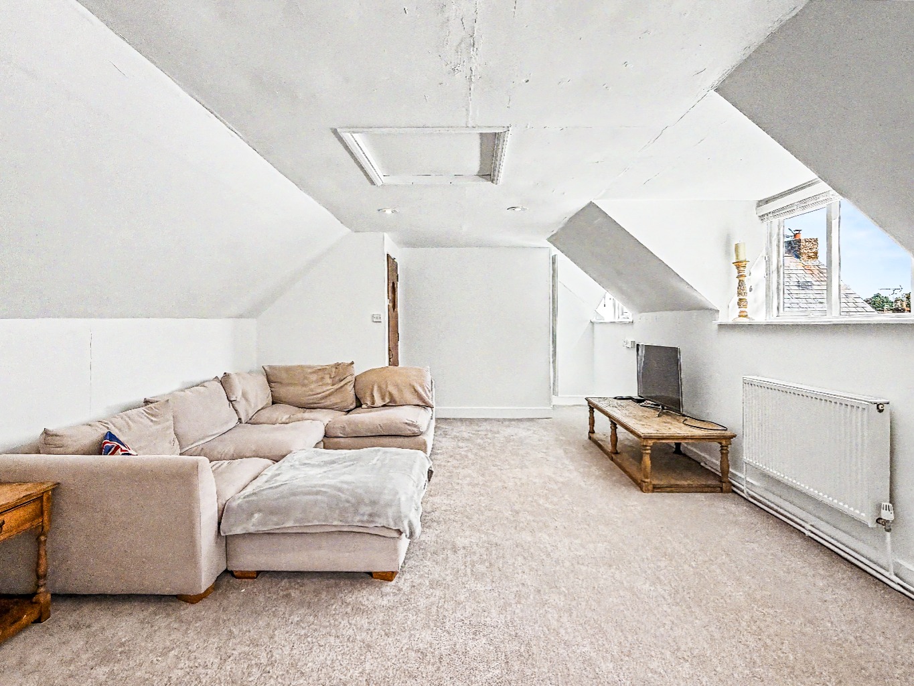
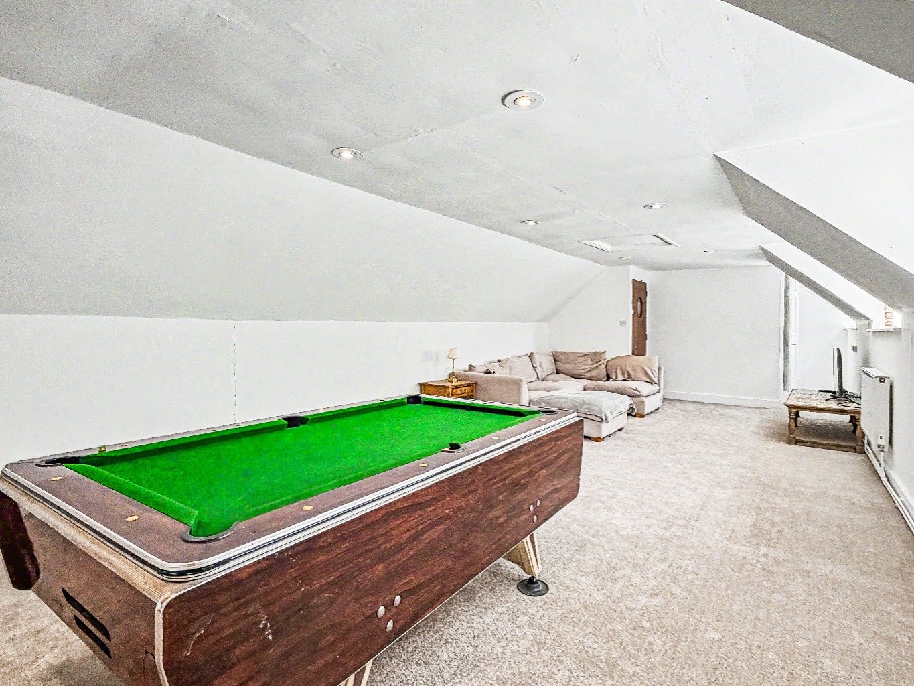
The first floor provides a large games room and the fourth bedroom.
Coming into the main entrance of the property, you are met with flagstone flooring in the hallway, which leads you to all the ground floor rooms.
Every room is unique, with its own array of character.
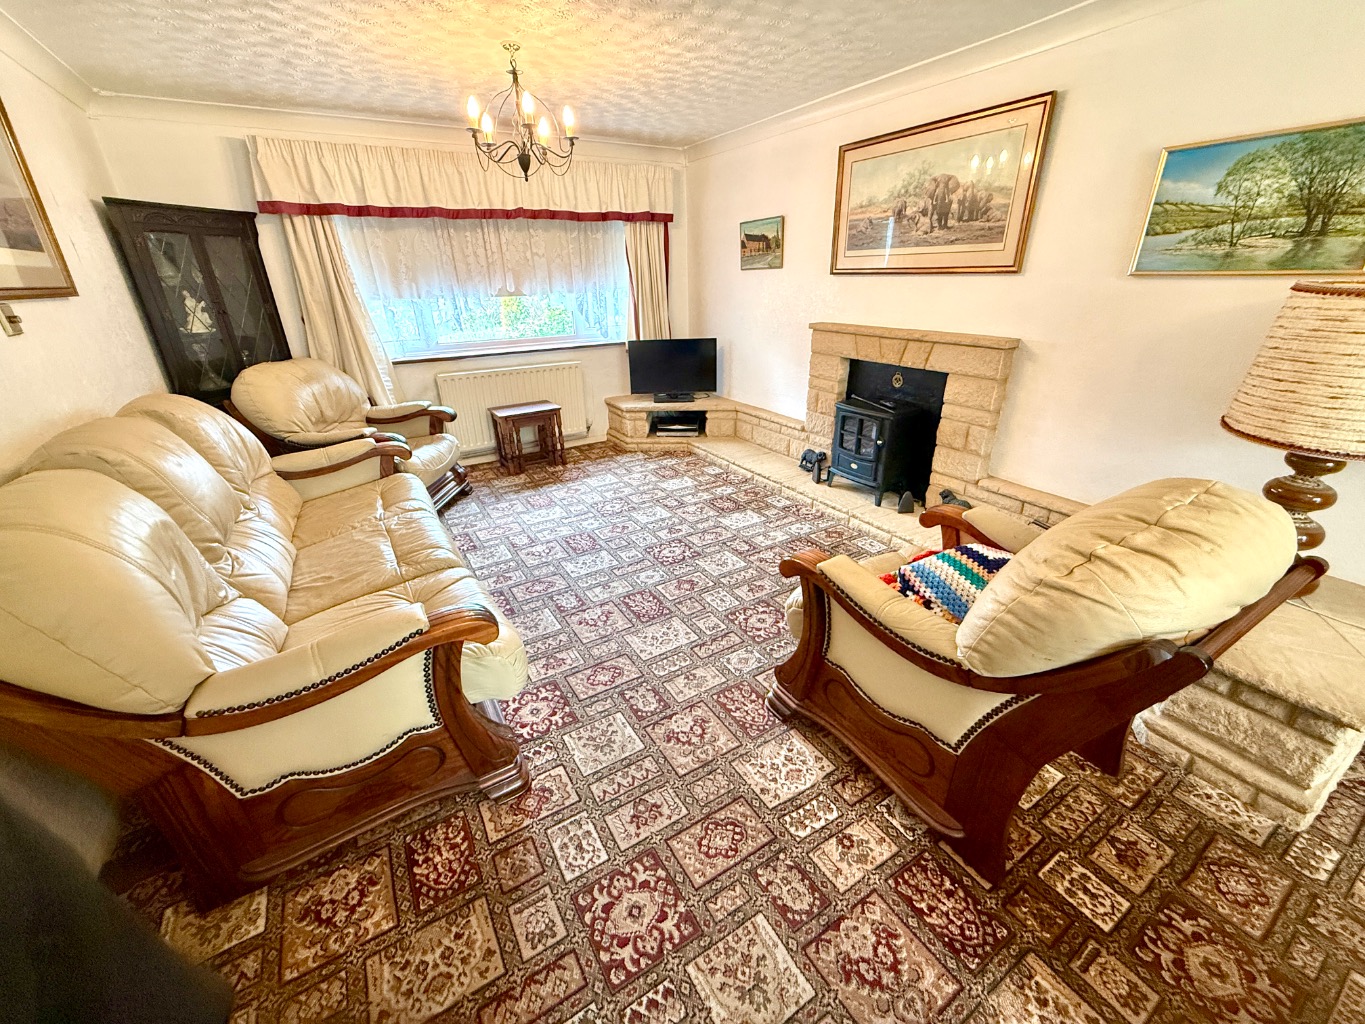
The Lounge, with its exposed beams, is full of character and has an impressive inglenook fireplace housing a wood burning stove, and large window to the front, with bench style seating.
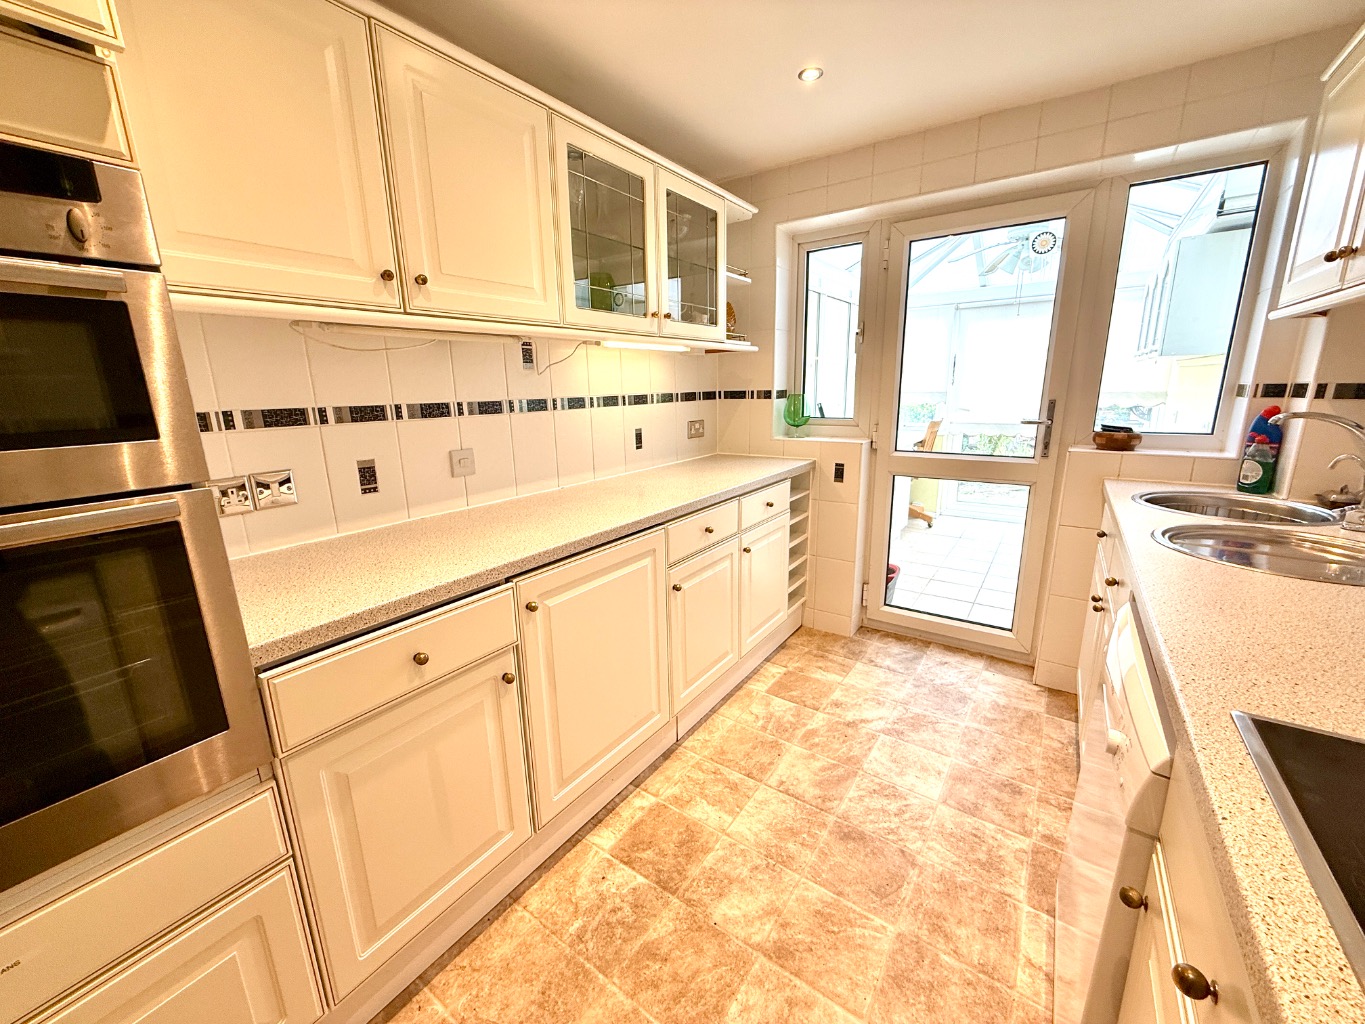
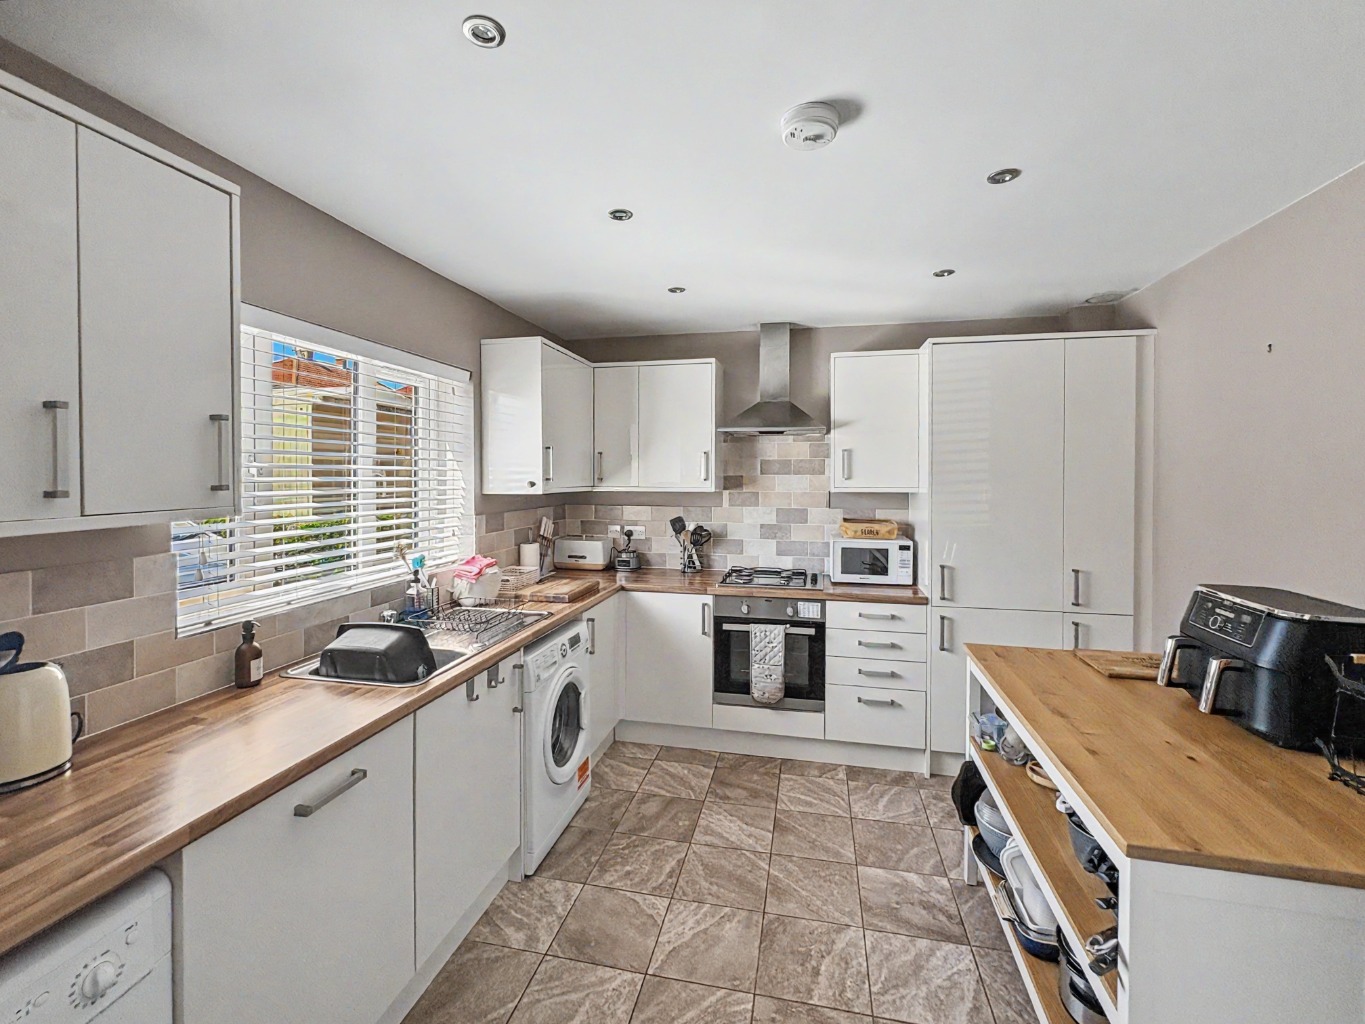
The Kitchen as always is the hub of the property and where everyone congregates. There is even room for extra guests at the window seat, and has a lovely mix of modern and traditional features and incorporates a range of built-in appliances, including a Rangemaster cooker.
There is a toilet in the inner hallway.
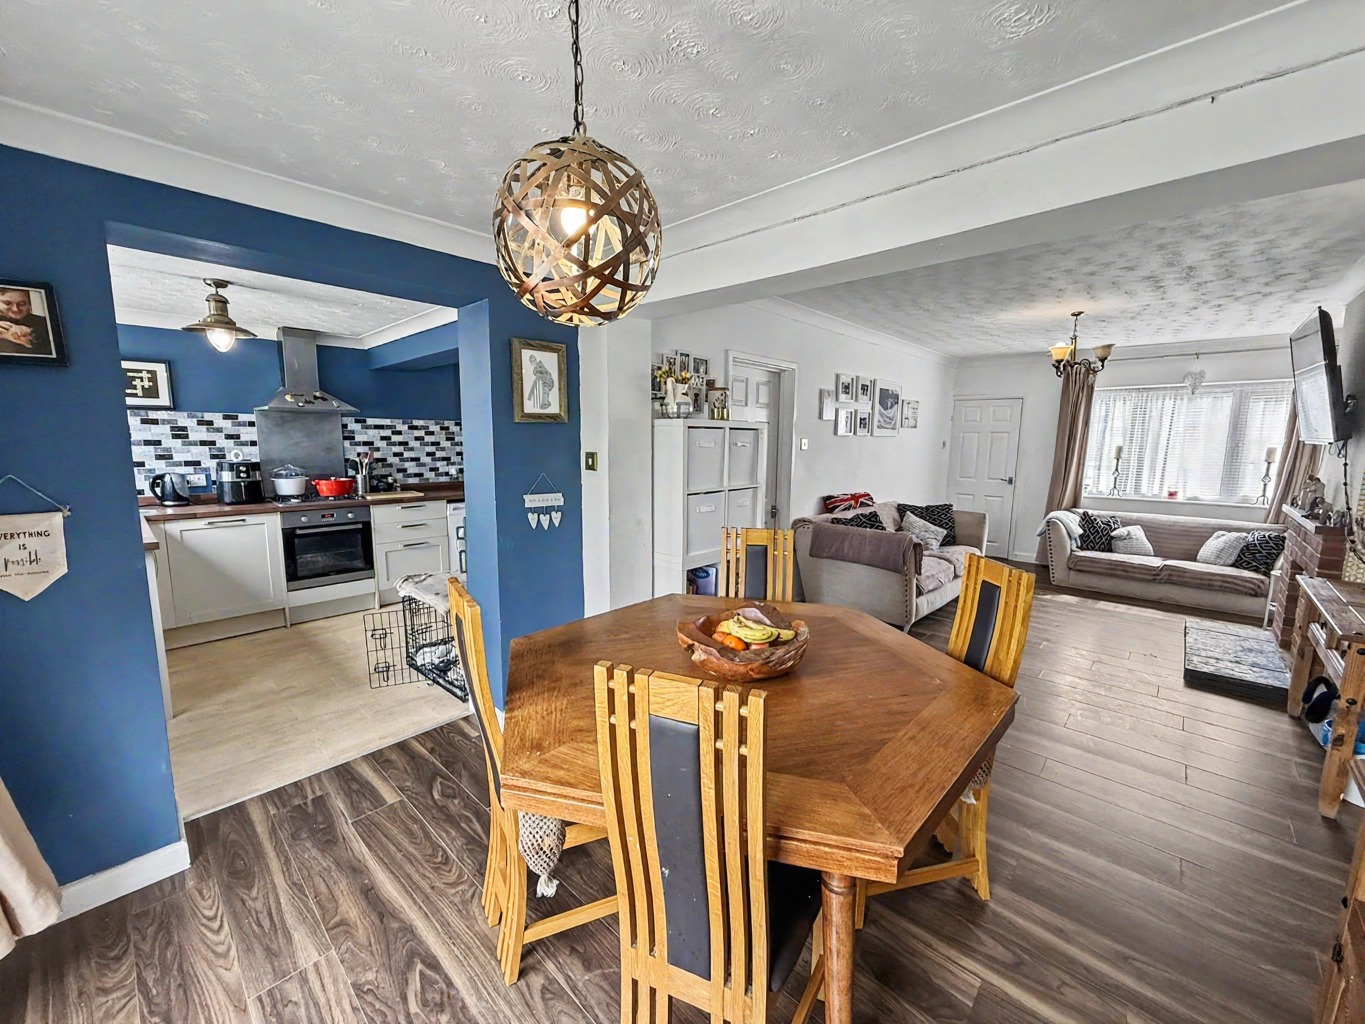
The Dining Room, which leads from the kitchen, easily accommodates a table for ten, and has certainly been the venue for many family Christmases and dinner parties, filled with character beams, a solid wooden floor and a feature fireplace. This room showcases all the charm of the property’s period.
From the Kitchen, a staircase takes you to the first floor, where there are three double bedrooms.
The main bedroom has an ensuite shower room, and there is also a family bathroom along the landing.
But then things start to get very quirky!
We love this property.
Steps down from the Kitchen lead into a room currently used as the Utility Room, with further steps descending into a lovely little cellar with an arched roofline and slate block for cold storage, or the ideal wine cellar.
From the Utility Room, another set of stairs lead up to two spaces currently used as an office, but in the past has been used as another bedroom. It’s a really charming space – have you seen the video, you will see.
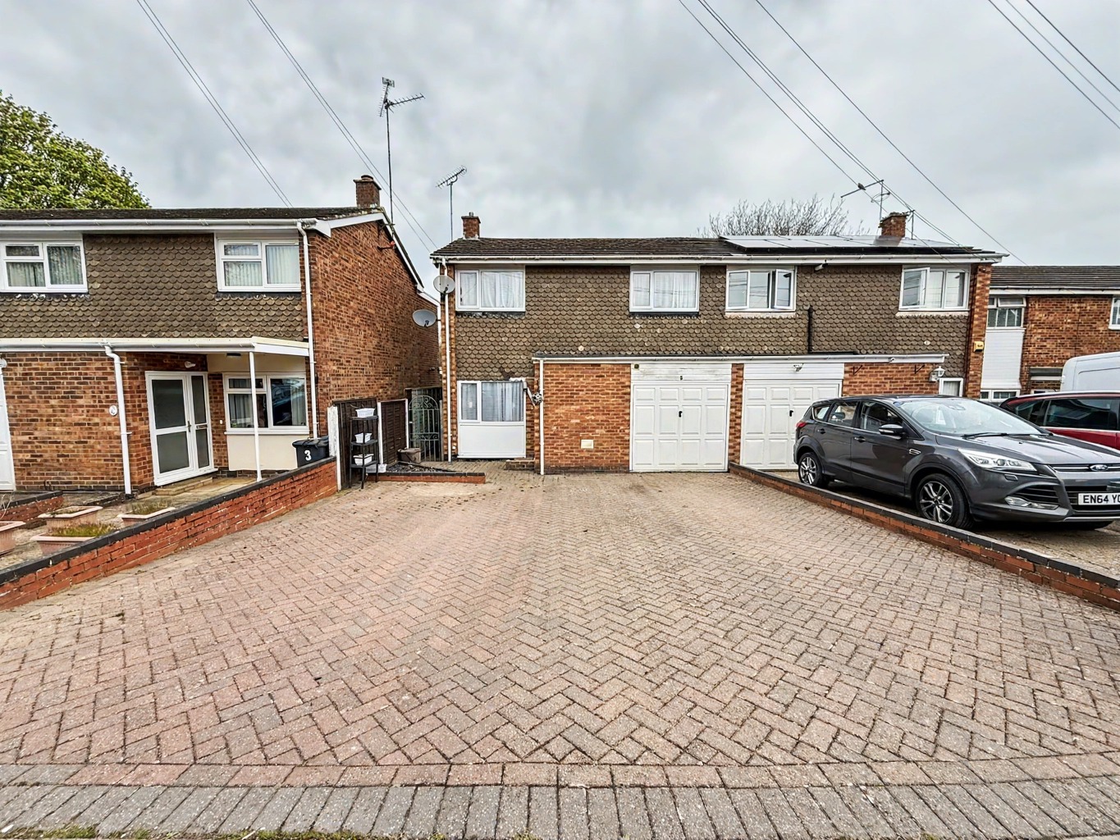
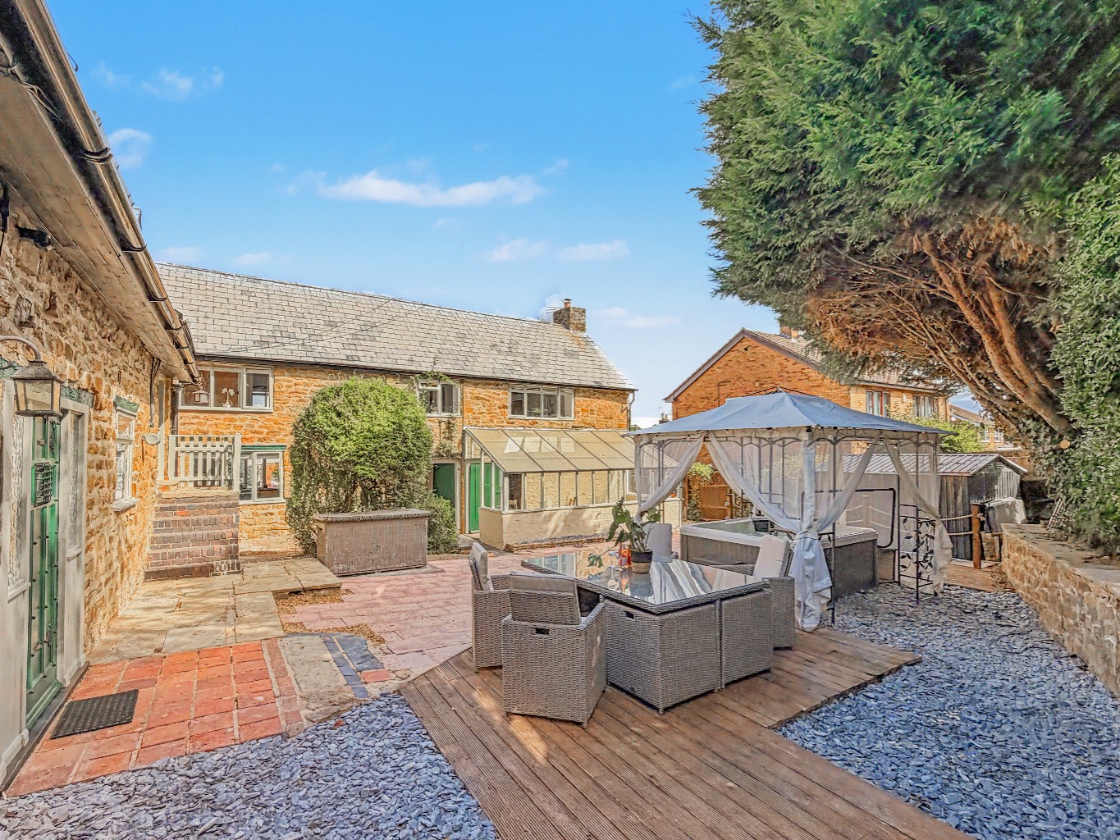
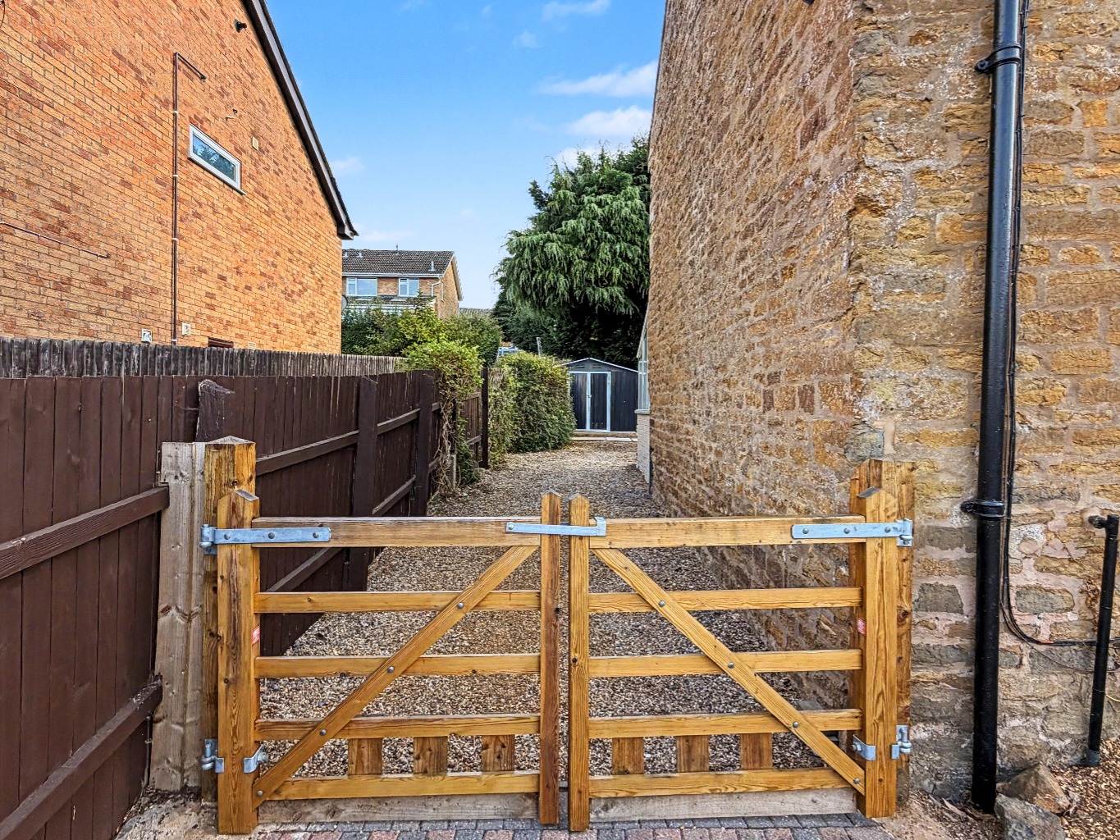
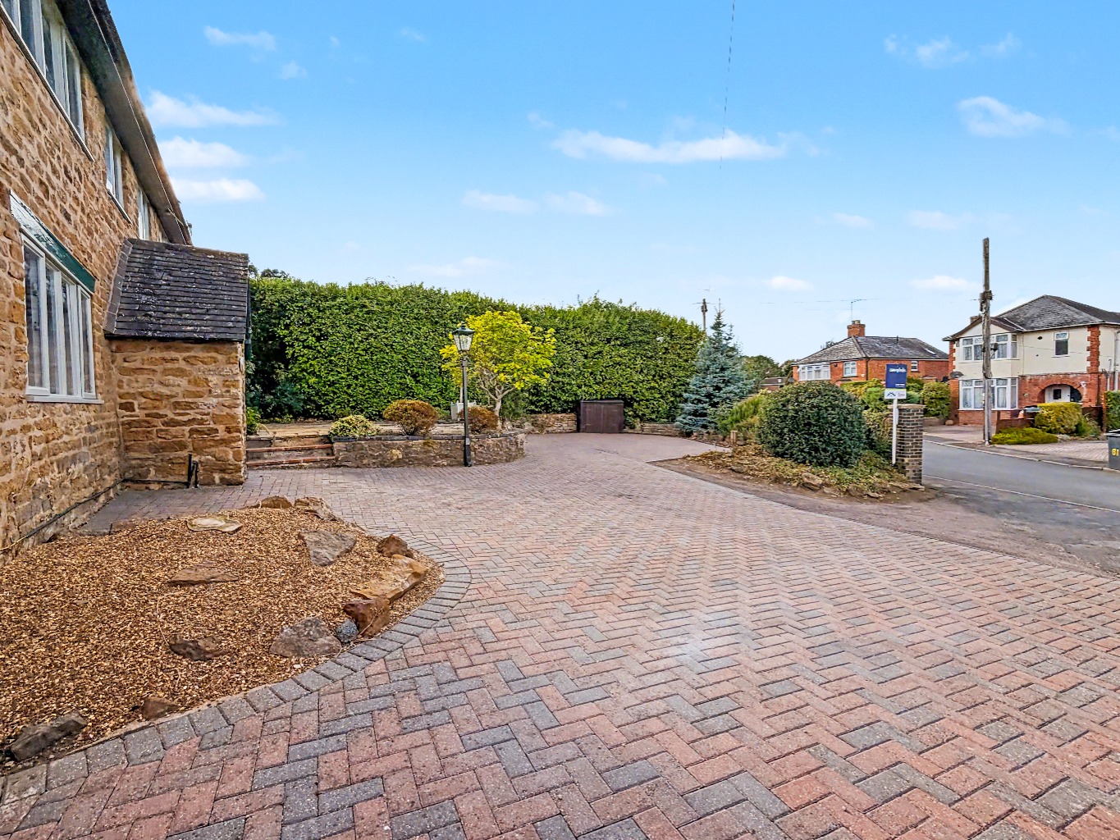
Outside to the front you have parking for several vehicles, mature planted areas and raised seating areas. There is also generous gated access to the rear garden.
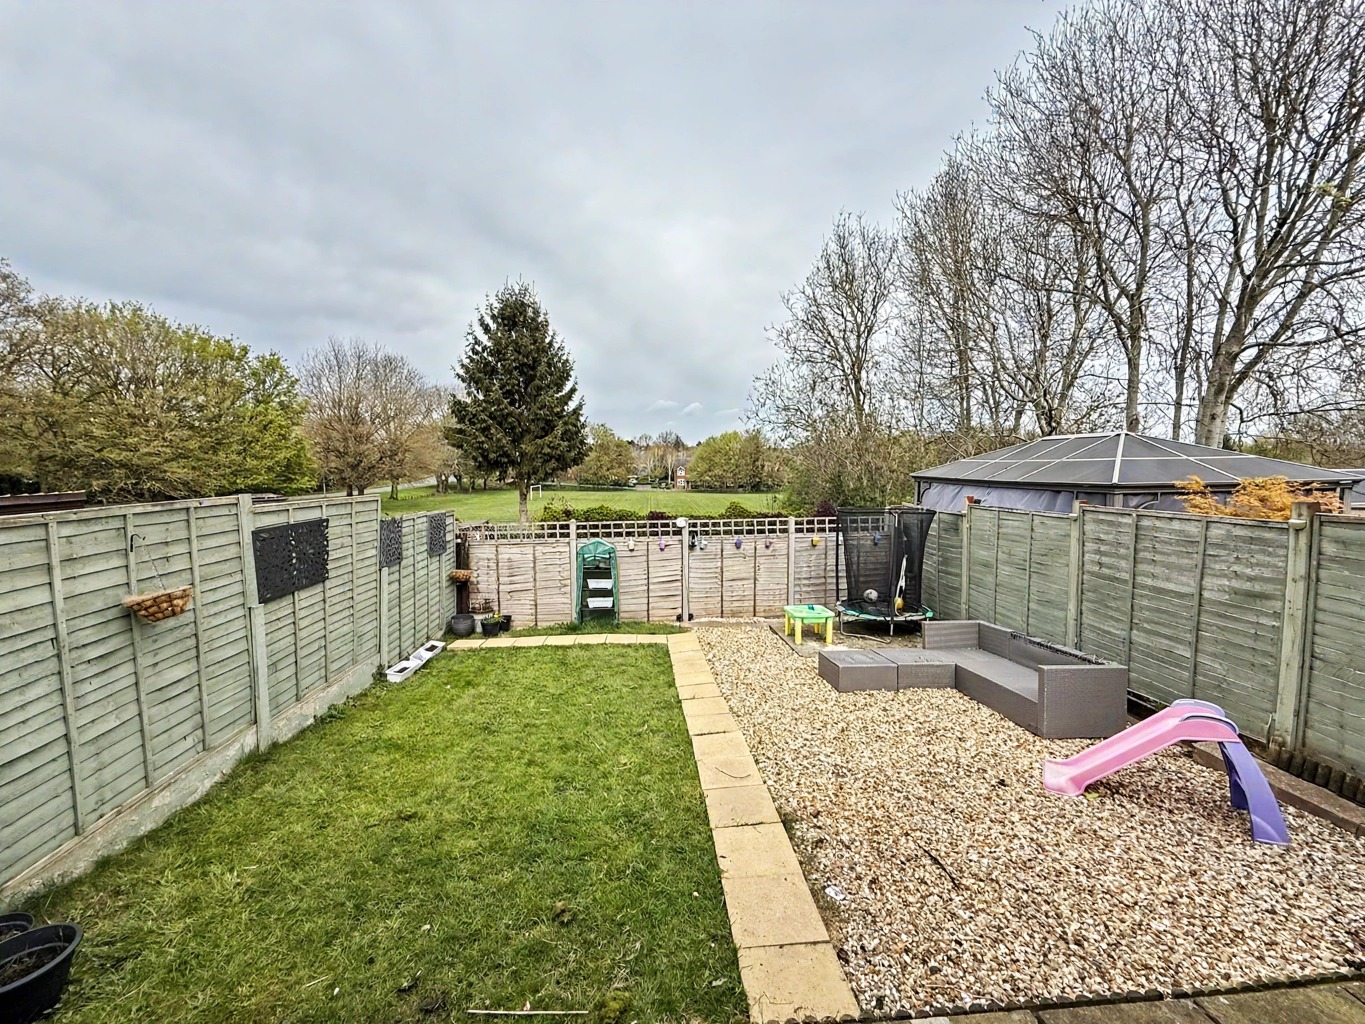
The rear garden is a fantastic space for entertaining, or for those summer family BBQs, it is sunny and private.
What we love about this old part of Daventry is the peace and quiet – it’s a very nice neighbourhood too.
When you come and view feel free to sit in the back garden and appreciate the ambience, it’s lovely.
Located in the original part of Drayton Village, this beautiful home is only a five-minute drive to Daventry Town Centre – and if you have never walked around Daventry then please go and look up at all the old buildings and visit the numerous independent shops. Short-term parking is FREE too.
The property is close to all major road networks and only a short drive from Long Buckby mainline railway station, providing swift access to London and Birmingham.
Daventry has a host of major stores and amenities, including Waitrose, a Leisure centre, Cinema, Daventry Country Park and Drayton Reservoir, as well as a selection of restaurants and cafés.
If you would like to come and explore Manor Farm House for yourself, please give the friendly team at Campbells a call, and we will be happy to show you around.
TENURE: Freehold
COUNCIL BAND: G
APPROXIMATE SIZE: 360.5 sq m / 3,880 sq ft
The approximate measurements for this property are as follows:
ENTRANCE HALL
5.30m max x 3.38m (17′ 5″ x 11′ 1″)
LOUNGE
5.31m max x 5.03m (17′ 5″ x 16′ 6″)
CONSERVATORY
5.58m x 2.24m (18′ 4″ x 7′ 4″)
WC
2.10m x 1.48m (6′ 11″ x 4′ 10″)
KITCHEN / BREAKFAST ROOM
4.84m max x 4.62m (15′ 10″ x 15′ 2″)
DINING ROOM
4.63m max x 3.52m (15′ 2″ x 11′ 7″)
UTILITY AREA
4.68m max x 3.48m (15′ 4″ x 11′ 5″)
CELLAR
4.27m x 2.85m max (14′ 0″ x 9′ 4″)
BEDROOM ONE
4.82m x 3.60m (15′ 10″ x 11′ 10″)
Not including cupboard
ENSUITE
2.95m x 1.69m (9′ 8″ x 5′ 7″)
BEDROOM TWO
5.11m x 4.30m (16′ 9″ x 14′ 1″)
BEDROOM THREE
3.84m x 2.73m (12′ 7″ x 9′ 0″)
Not including cupboard
BEDROOM FOUR
4.86m max x 3.58m (15′ 11″ x 11′ 9″)
MEZZANINE AREA TO BEDROOM FOUR
3.59m max x 2.18m (11′ 9″ x 7′ 2″)
BEDROOM FIVE
5.67m x 3.22m (18′ 7″ x 10′ 7″)
Not including wardrobes
LANDING
8.28m max x 1.94m (27′ 2″ x 6′ 4″)
BATHROOM
2.80m max x 1.89m (9′ 2″ x 6′ 2″)
KITCHEN
4.66m x 4.62m (15′ 4″ x 15′ 2″)
SHOWER ROOM
2.13m max x 1.97m (7′ 0″ x 6′ 6″)
GARDEN ROOM
10.43m x 5.02m (34′ 2″ x 16′ 6″)
GAMES ROOM
11.39m max x 4.36m (37′ 4″ x 14′ 4″)
































 5
5 2
2 2
2