Four Bedroom Family Property For Sale in Lang Farm, Daventry
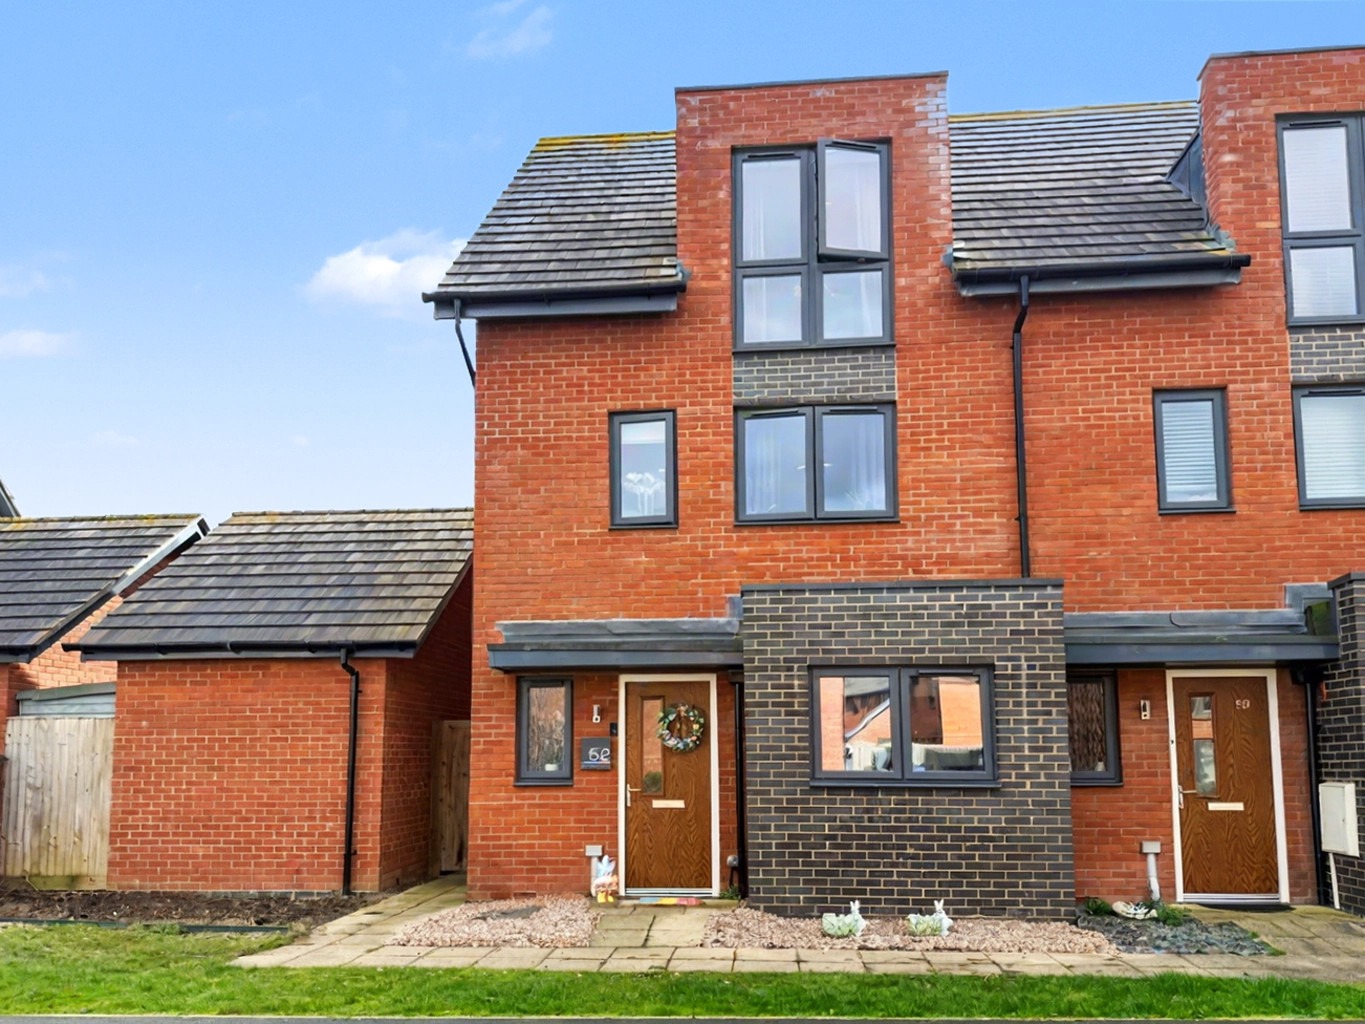
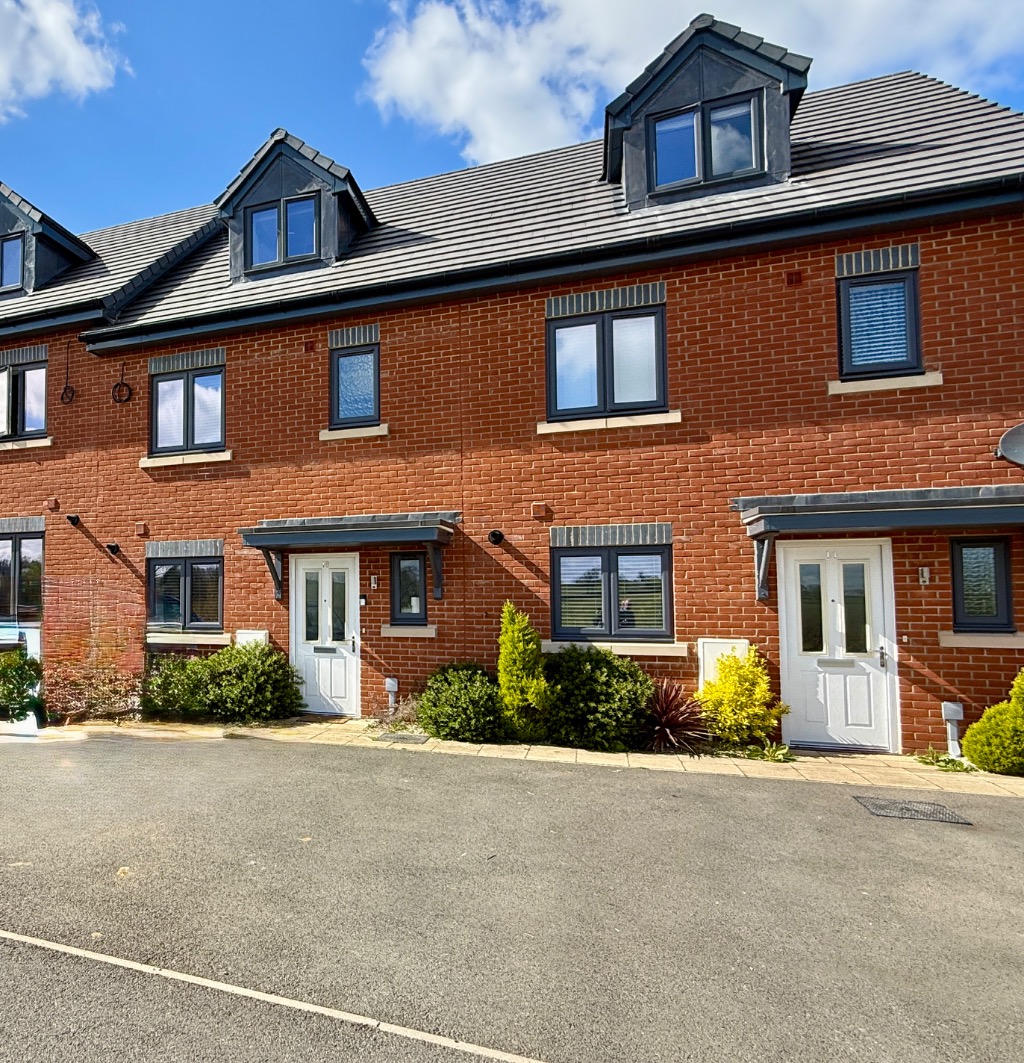
If you’ve been searching for a flexible family home on the edge of Daventry – somewhere peaceful yet perfectly connected – this spacious four bedroom townhouse in Lang Farm might just tick every box.
Please read these details so you understand the ‘Express Sale’ process we are using for the sale of this property:
This Property Must Be Sold – £280,000 is a guide price, not an asking price.
Please look carefully at the photographs and property details in full before booking a viewing.
The property is being sold with vacant possession, and we are looking to sell and complete quickly, so we would politely ask that only buyers in a position to buy may apply to purchase this property – if you want help with mortgage, solicitor or general buying advice then please just ask.
We will be encouraging an exchange of contracts within 28 days subject to the legal process. Steps have been taken using our ‘Express Sale Method’ to allow a quick exchange to happen.
We are looking for a buyer who can proceed quickly with this purchase. The sale pack is ready with the seller’s solicitors, with searches ordered (costs to be paid for the by the purchaser on completion) and can be sent straight to your solicitor just as soon as your offer is accepted.
Don’t worry, we have a team who will be on hand to help make this happen for you.
If you have any questions about this, please just ask.
If you are in a position to purchase and you would like a more detailed look around, then feel free to contact the Campbells team and they will book you in your very own private viewing appointment.
More property information:
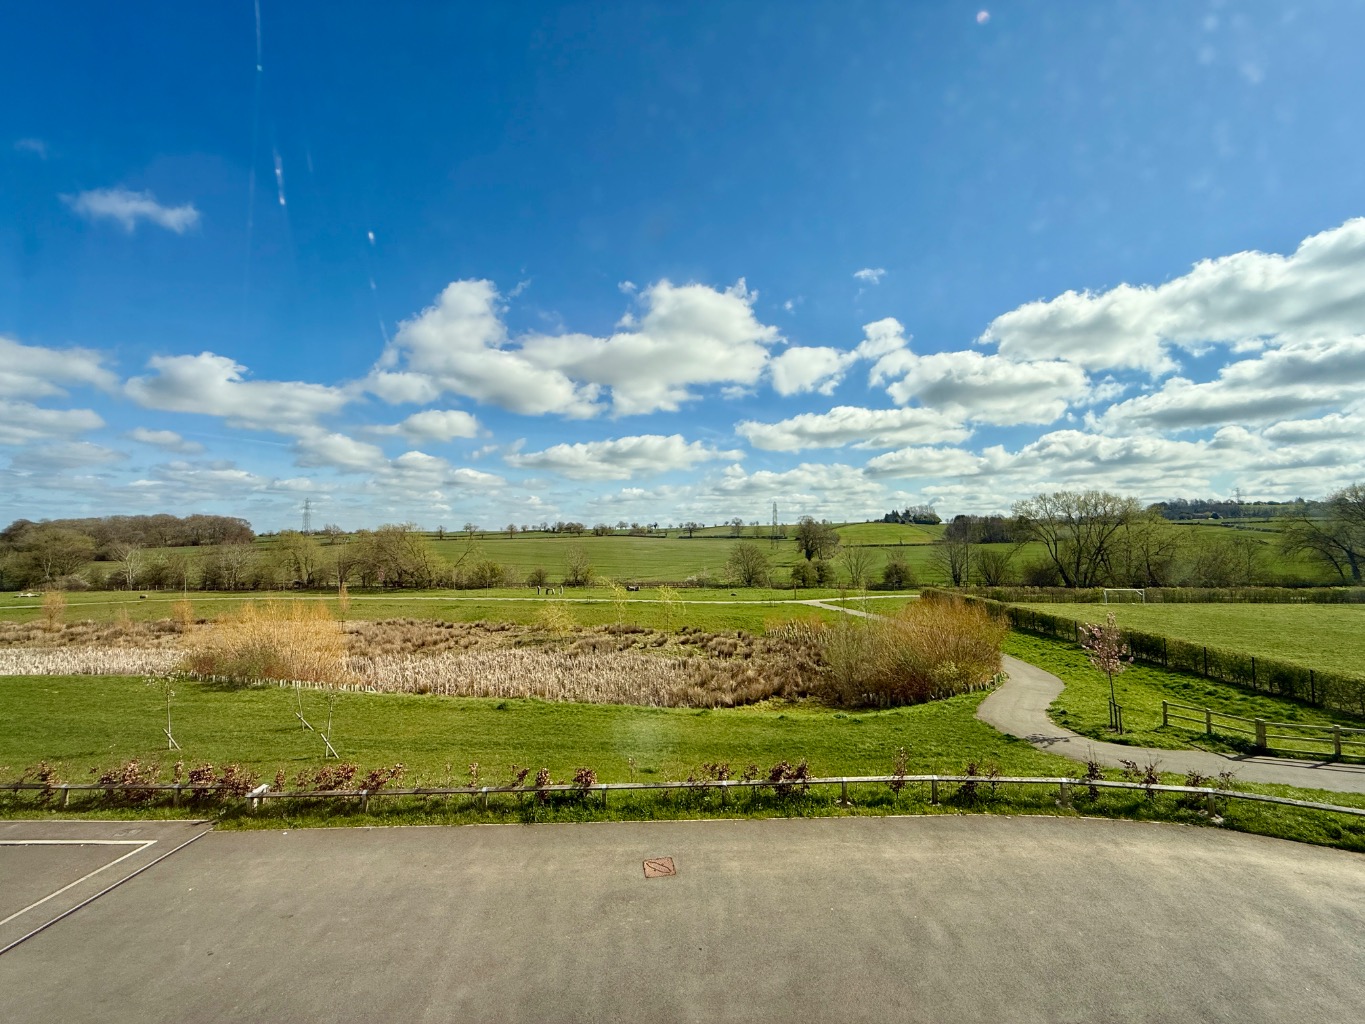
Tucked away in a quiet location on the popular lang farm development, this property is just a short walk from Northern Valley Park, countryside and canal side walks.
Once inside you’ll find a welcoming hallway offering access to a handy cloakroom/WC and a versatile bay-fronted room to the front – ideal as a home office, playroom or snug.
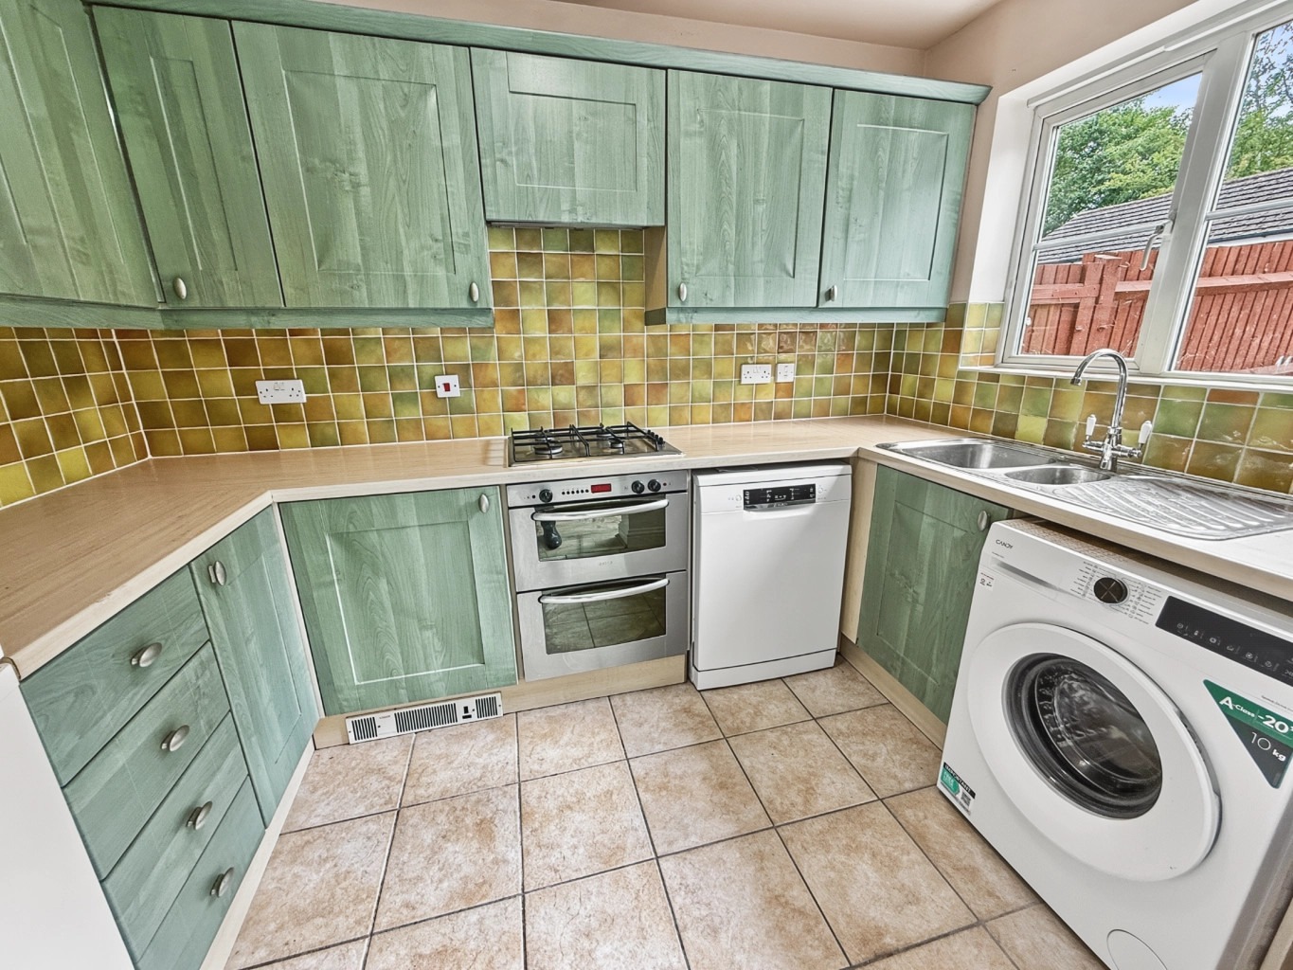
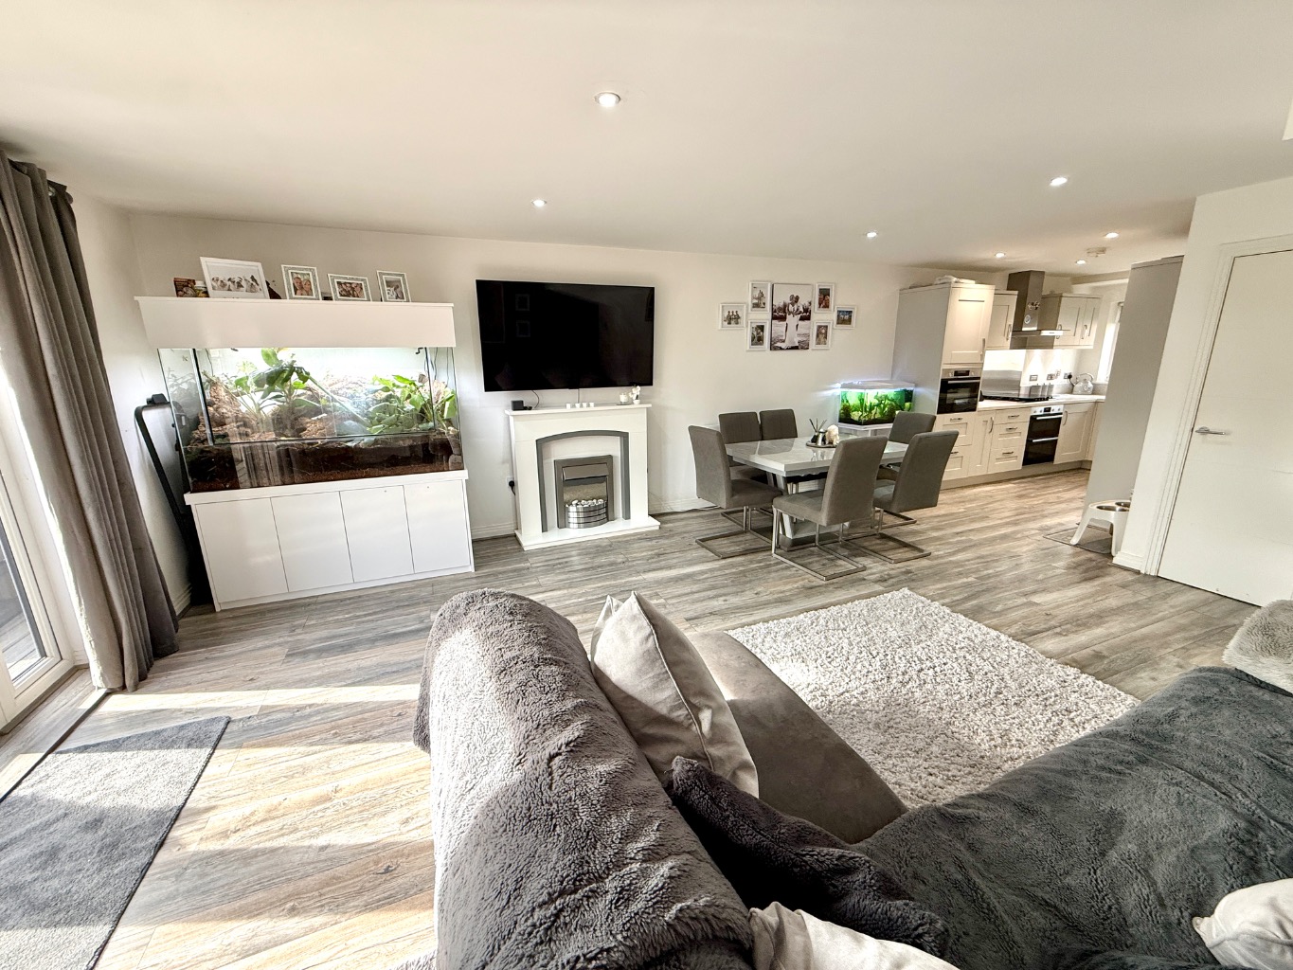
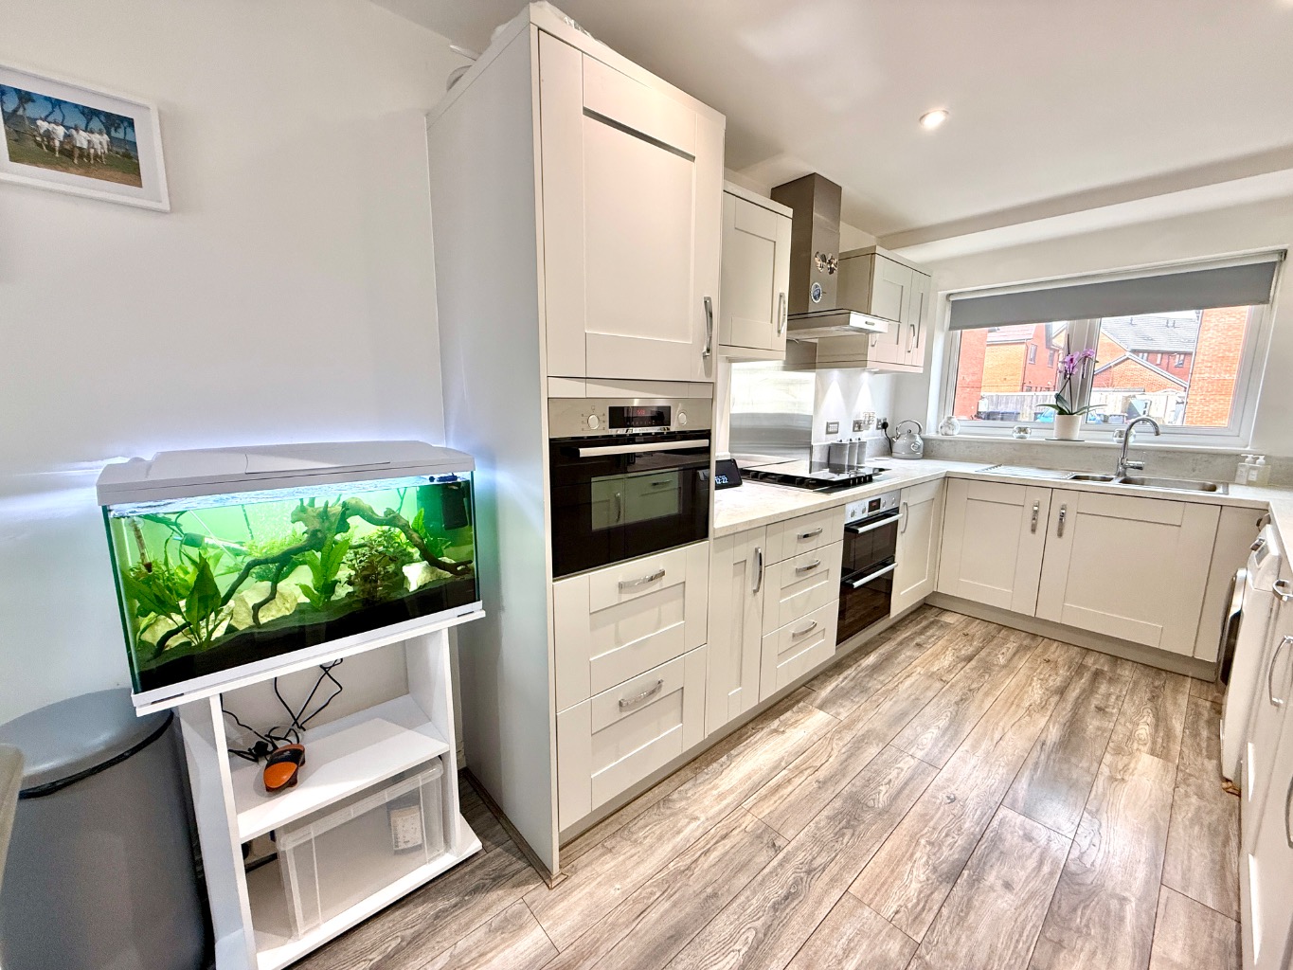
To the rear, the spacious dining offers access into the kitchen area with space for white goods and plenty of storage. It’s a bright and airy space, with patio doors opening out to the private south facing garden and plenty of room for dining, relaxing or entertaining.
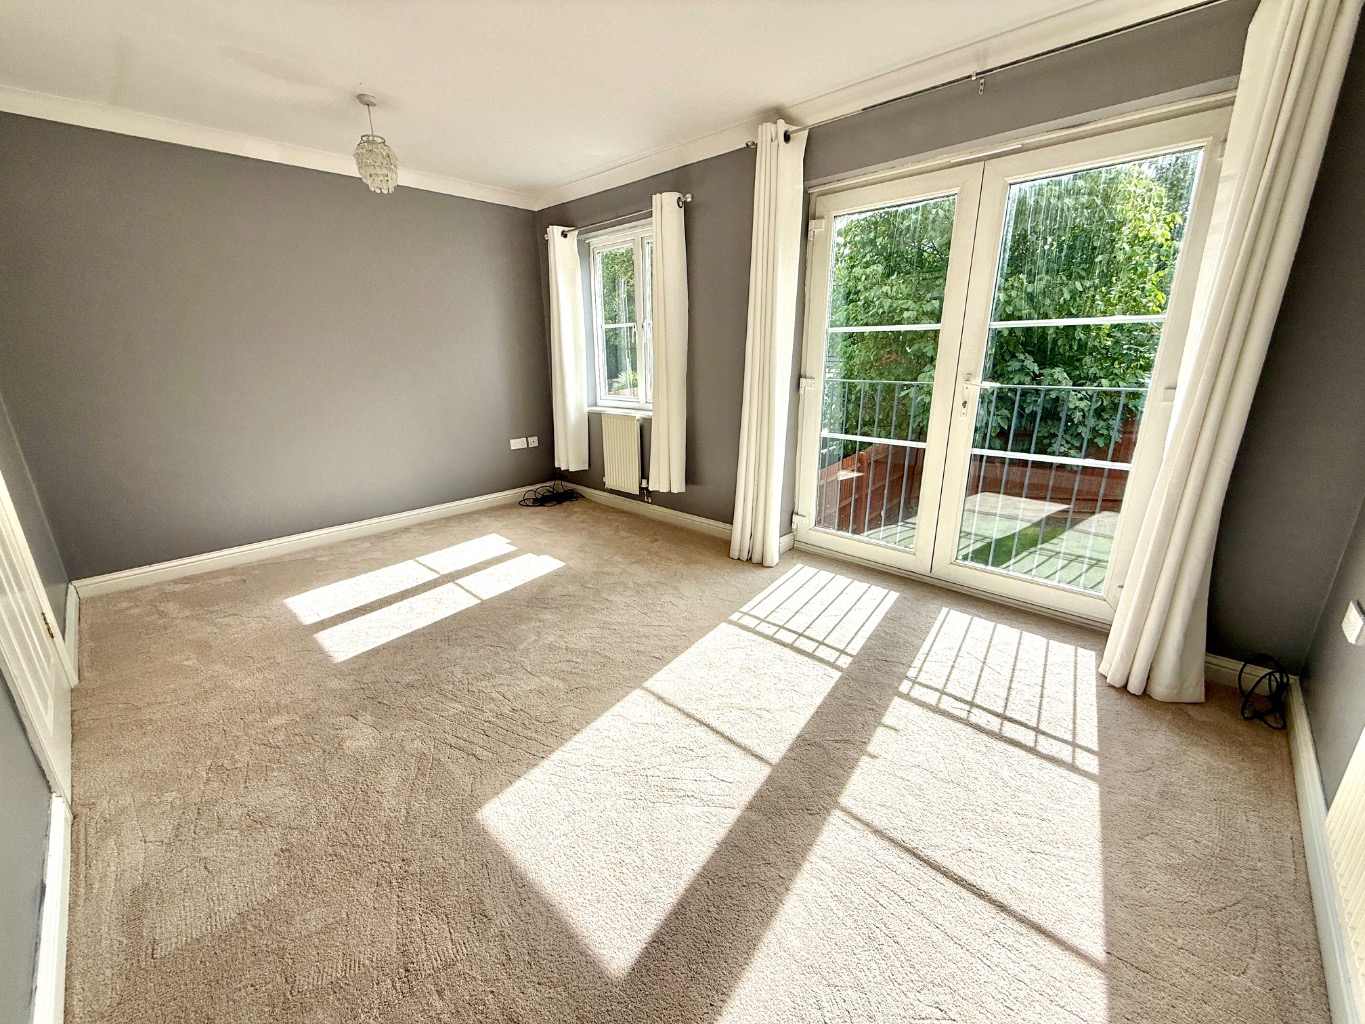
Upstairs on the first floor, you’ll find a generous lounge with French doors and a Juliet balcony overlooking the rear garden. Opposite, the large main bedroom, with a feature a bay window and ensuite facilities.
The top floor offers great family flexibility, with two further double bedrooms, an office/fourth bedroom if required, and a family bathroom.
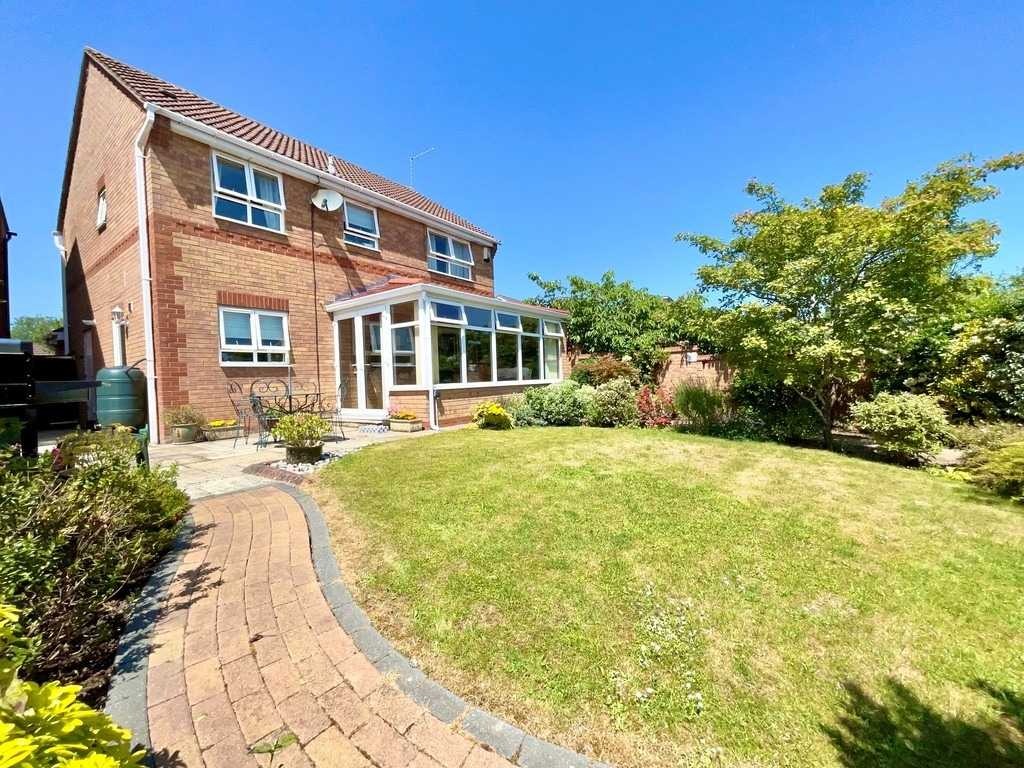
The rear garden is low-maintenance and thoughtfully landscaped with a good-sized sunny patio area and a raised lawn, perfect for summer BBQs or a quiet glass of wine.
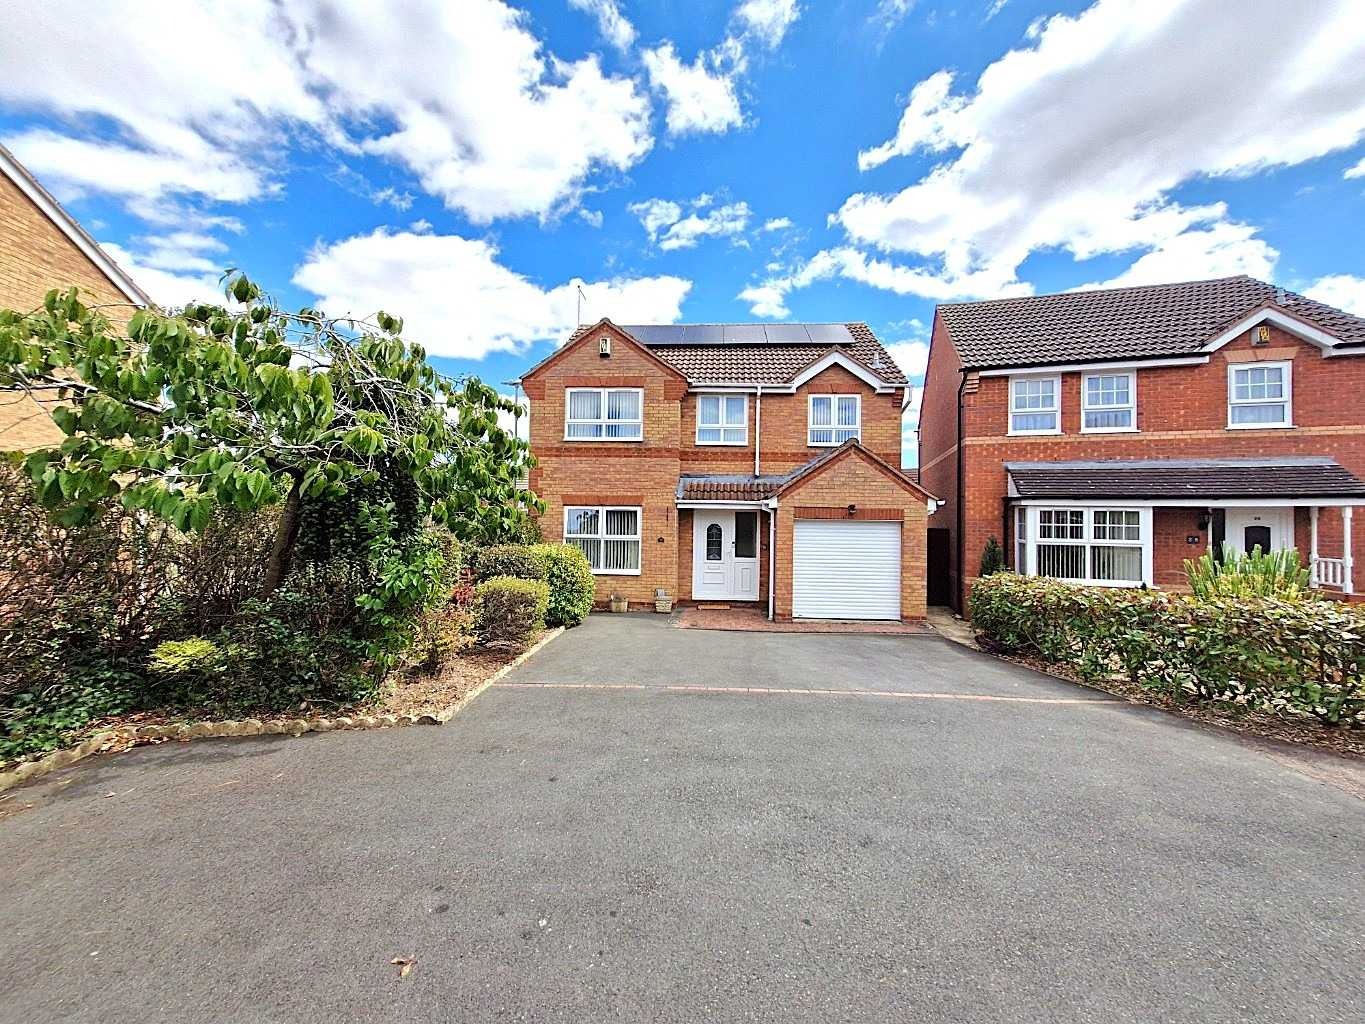
This property also benefits from a single garage with off-road parking in front, located just to the right of the property.
Lang Farm is incredibly popular, and it is easy to see why. With direct access to countryside and canal, quiet roads with very little traffic, and a real community feel, it’s a great spot for families.
Daventry Country Park, Drayton Reservoir and the local amenities on Ashby Fields are all within reasonable walking distance, the Local Centre in Ashby Fields includes a Tesco Extra, Doctors Surgery, Pharmacy, Dentist, Fish and Chip Shop, Pre-school Playgroup, Primary School and Family Restaurant/Pub.
The location of this property is fantastic, with lovely countryside walks almost on the doorstep, and the town centre is only a short drive away – Lang Farm has always been one of the popular developments in Daventry.
If you need to commute, Daventry is a great central location being just a short drive from major road networks including the M1, M6, A5, A361 and the A45.
The nearest railway station is Long Buckby which is only a few miles away with regular trains to London Euston and Birmingham New Street
This one’s ready to move straight into and put your own stamp on, it has no upper chain, fast exchange available, and plenty of space and potential.
If you’re looking for a spacious home in a peaceful location, with the countryside almost on your doorstep, then this lovely home in Lang Farm is definitely one to view.
To book a viewing call the Campbells team today.
TENURE: Freehold
COUNCIL TAX: D
EPC: C
TOTAL APPROXIMATE FLOOR AREA: 1073 sq ft (111 sq m)
The approximate measurements for this property are as follows:
GROUND FLOOR
DINING ROOM
4.92m x 2.41m (16’2″ x 7’11”) max
KITCHEN
2.89m x 2.00m (9’6″ x 6’7″)
OFFICE
3.10m x 2.78m (10’2″ x 9’2″)
FIRST FLOOR
LOUNGE
4.71m x 3.01m (15’5″ x 9’11”)
BEDROOM ONE
5.26m x 3.13m (17’3″ x 10’3″)
SECOND FLOOR
BEDROOM TWO
4.14m x 2.56m (13’7″ x 8’5″)
BEDROOM THREE
3.98m x 2.56m (13’1″ x 8’5″)
OFFICE/BEDROOM FOUR
2.05m x 2.04m (6’9″ x 6’8″)
BATHROOM
2.05m x 1.98m (6’9″ x 6’6″)





























 4
4 2
2 2
2