Four Bedroom Detached Property For Sale in Braunston.
If you’re looking for a four bedroom detached family home with plenty of flexible living space, a mature garden, distant countryside views from the first floor, and the opportunity to put your own stamp on a property over time, this is one that’s well worth taking a look around.
Occupying an established position within the ever-popular village of Braunston, this is a home that has clearly been well cared for over the years. Whilst some buyers may wish to update certain areas to suit their own tastes, it offers generous room sizes and a practical layout for a growing family.
Ground Floor
The entrance hall offers access to the ground floor accommodation including a useful downstairs cloakroom.
The lounge is a great-sized room, enjoying plenty of natural light from the large front window. It’s an ideal space for relaxing as a family, glazed double doors then lead you into a large separate dining room, perfect for everyday meals or entertaining friends and family.
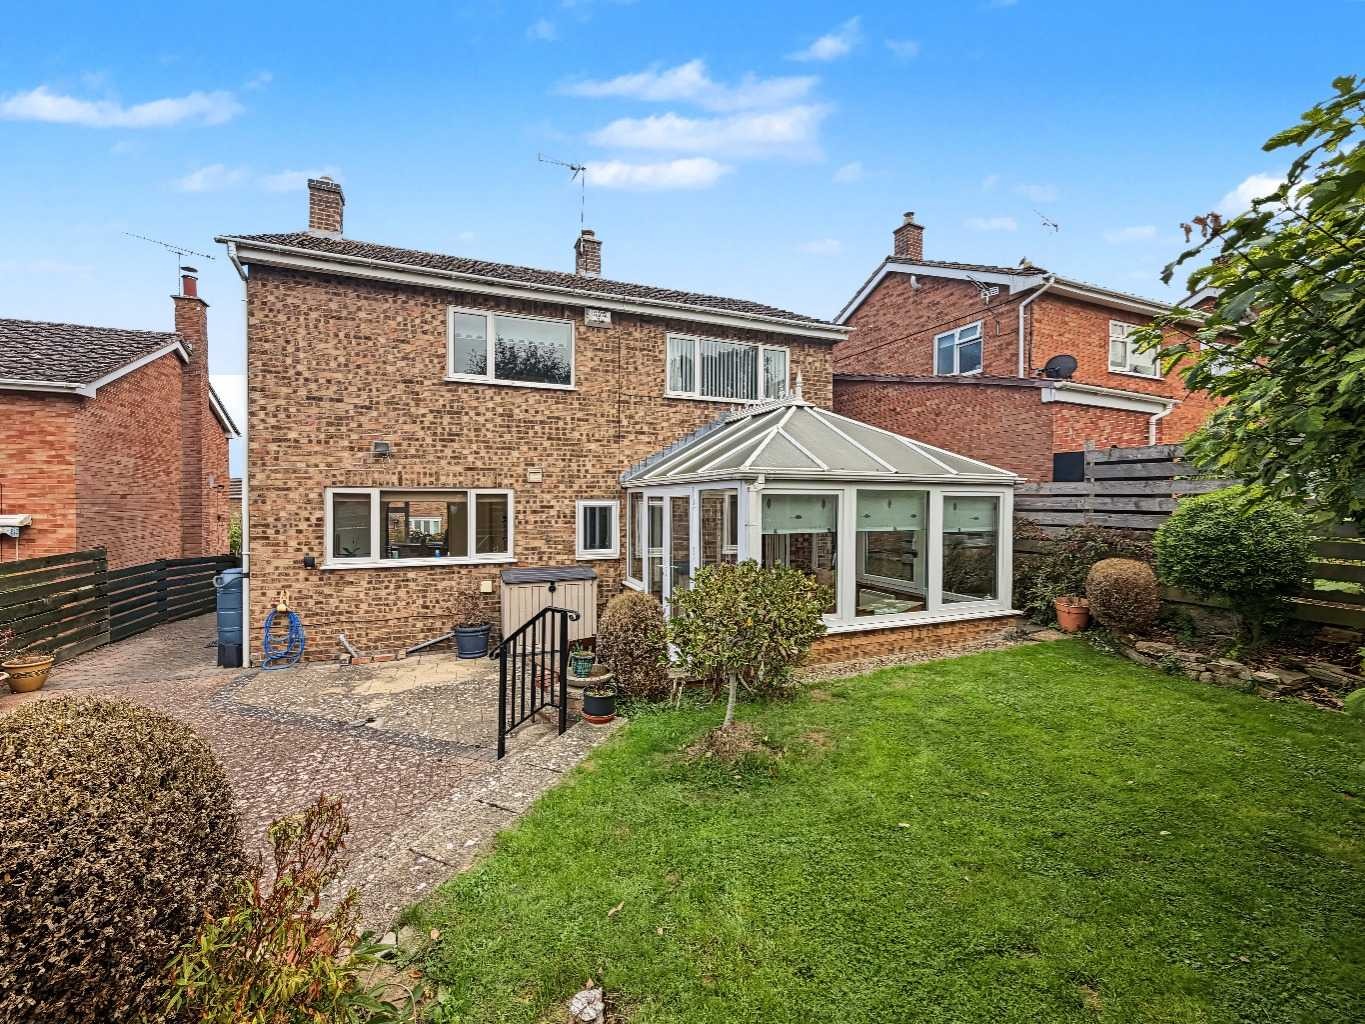
The dining room offers access into the conservatory, this is one of the real highlights of this family home, this large conservatory overlooks the rear garden, it provides an excellent additional reception room that can be enjoyed throughout much of the year. Whether used as a sitting room, garden room or somewhere to entertain, it creates a lovely connection between the house and the rear garden.
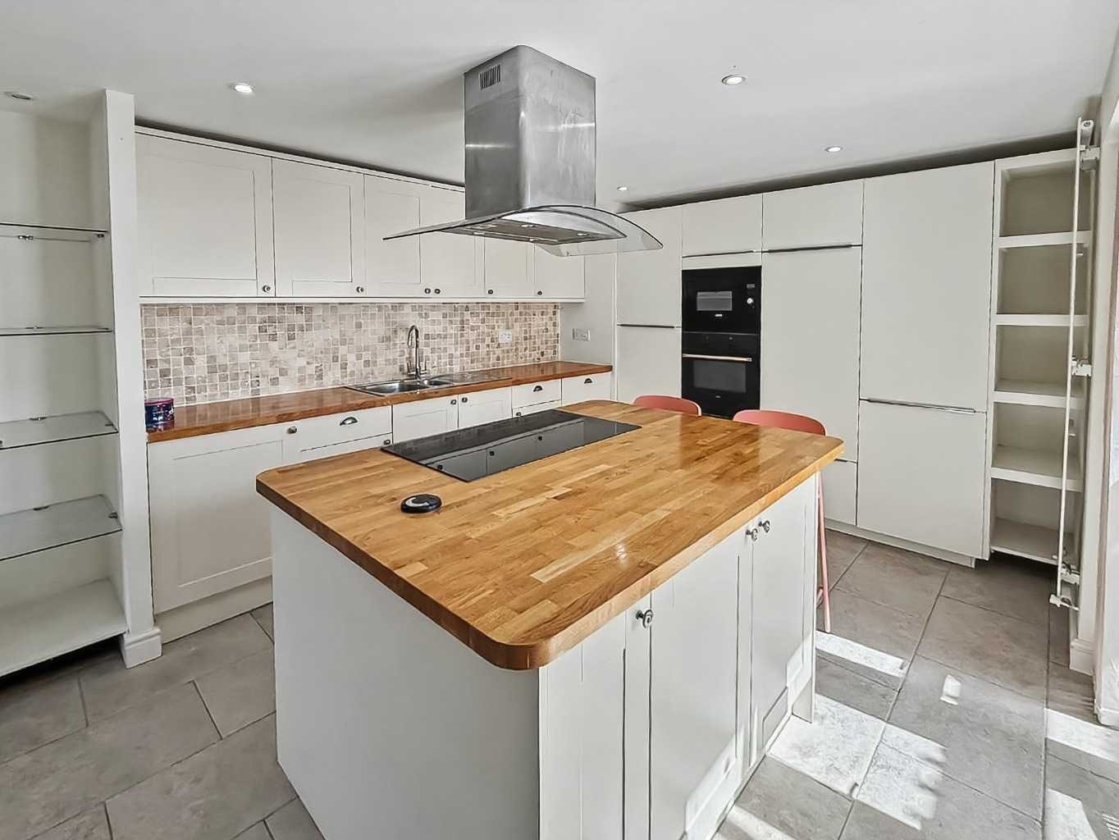
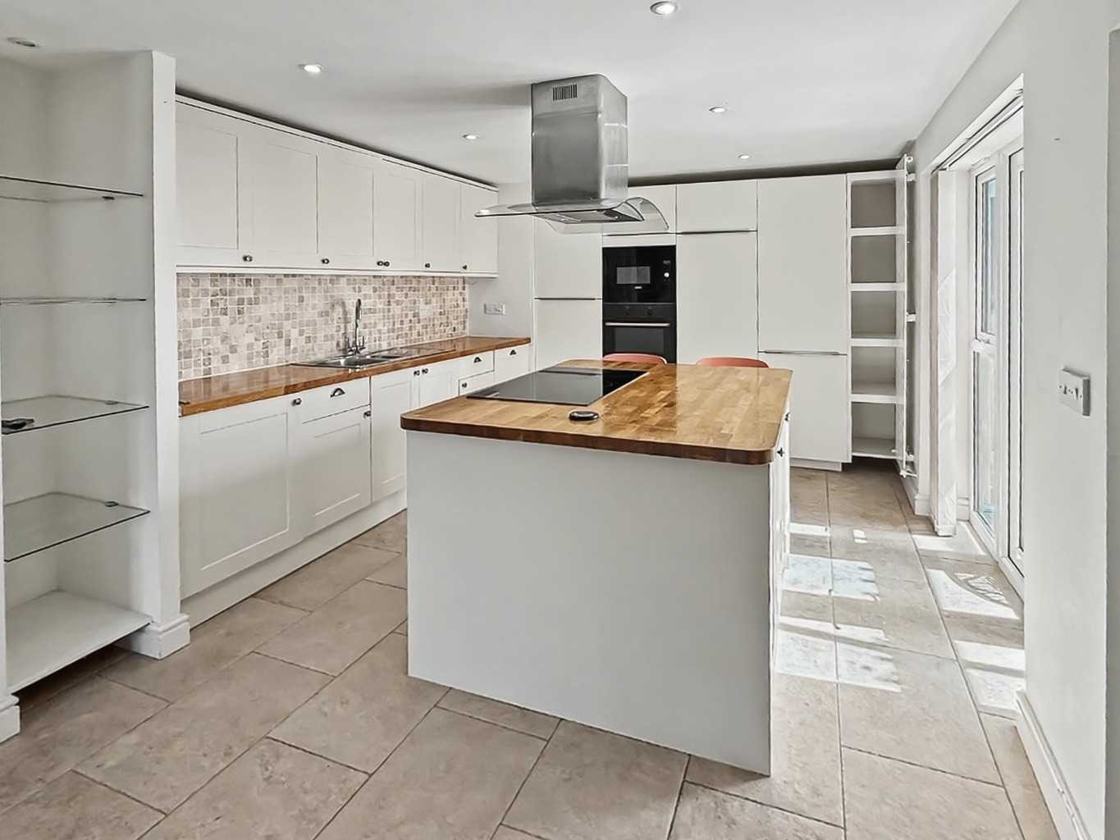
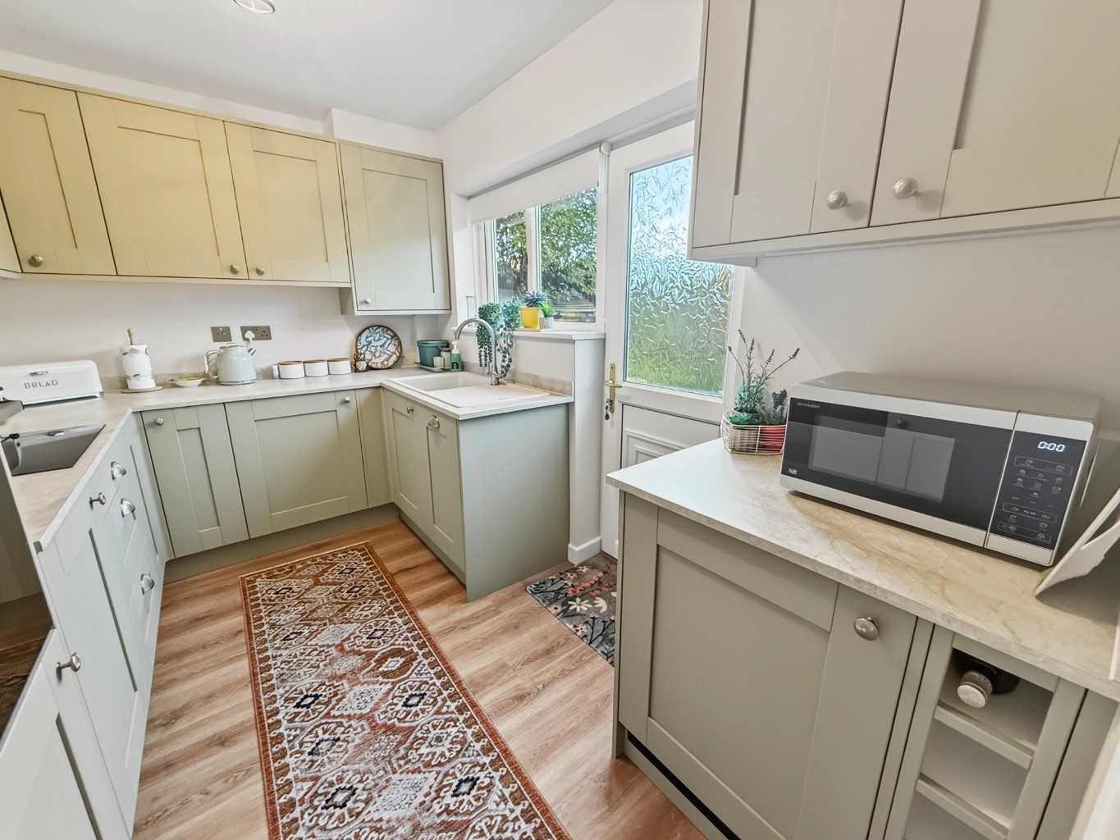
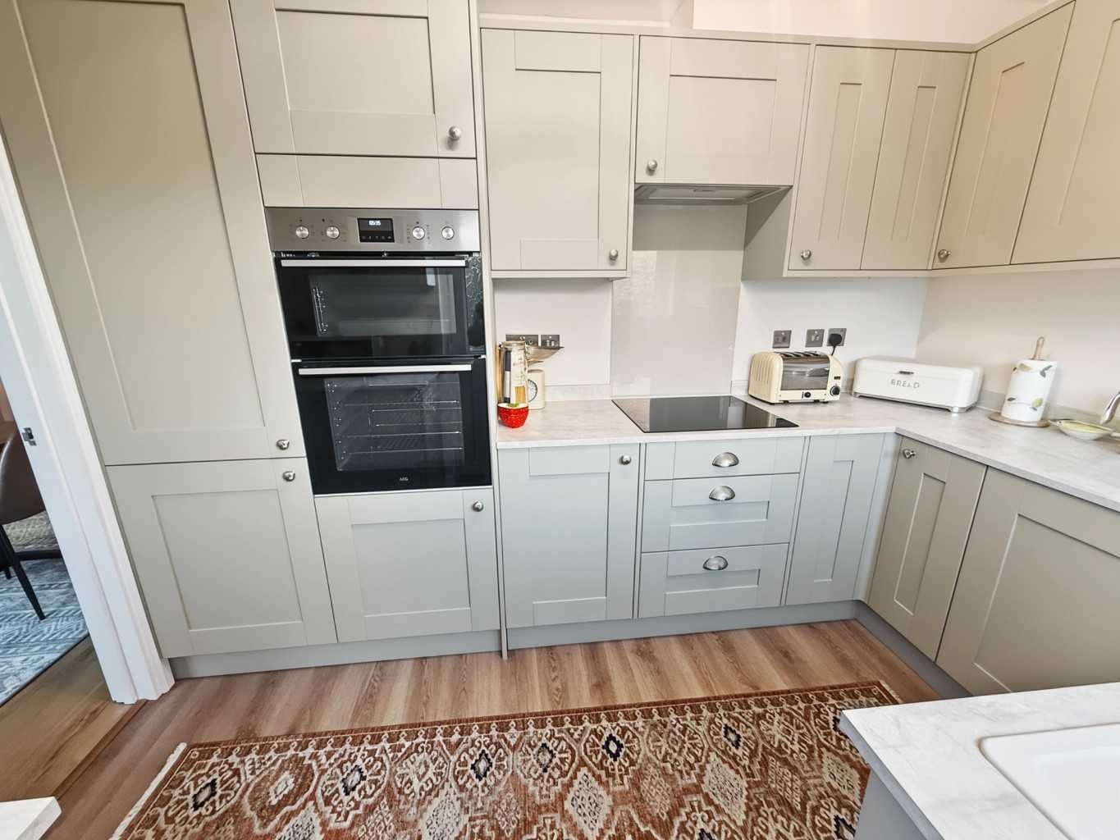
The kitchen overlooks the rear garden and offers a good range of fitted units together with plenty of worktop space. There is ample room for day-to-day family life and direct access outside onto the patio area, making it especially practical during the warmer months.
There is also a generous second reception room which offers excellent flexibility and could equally serve as a home office, playroom, hobby room or second sitting room depending on your family’s needs.
First Floor
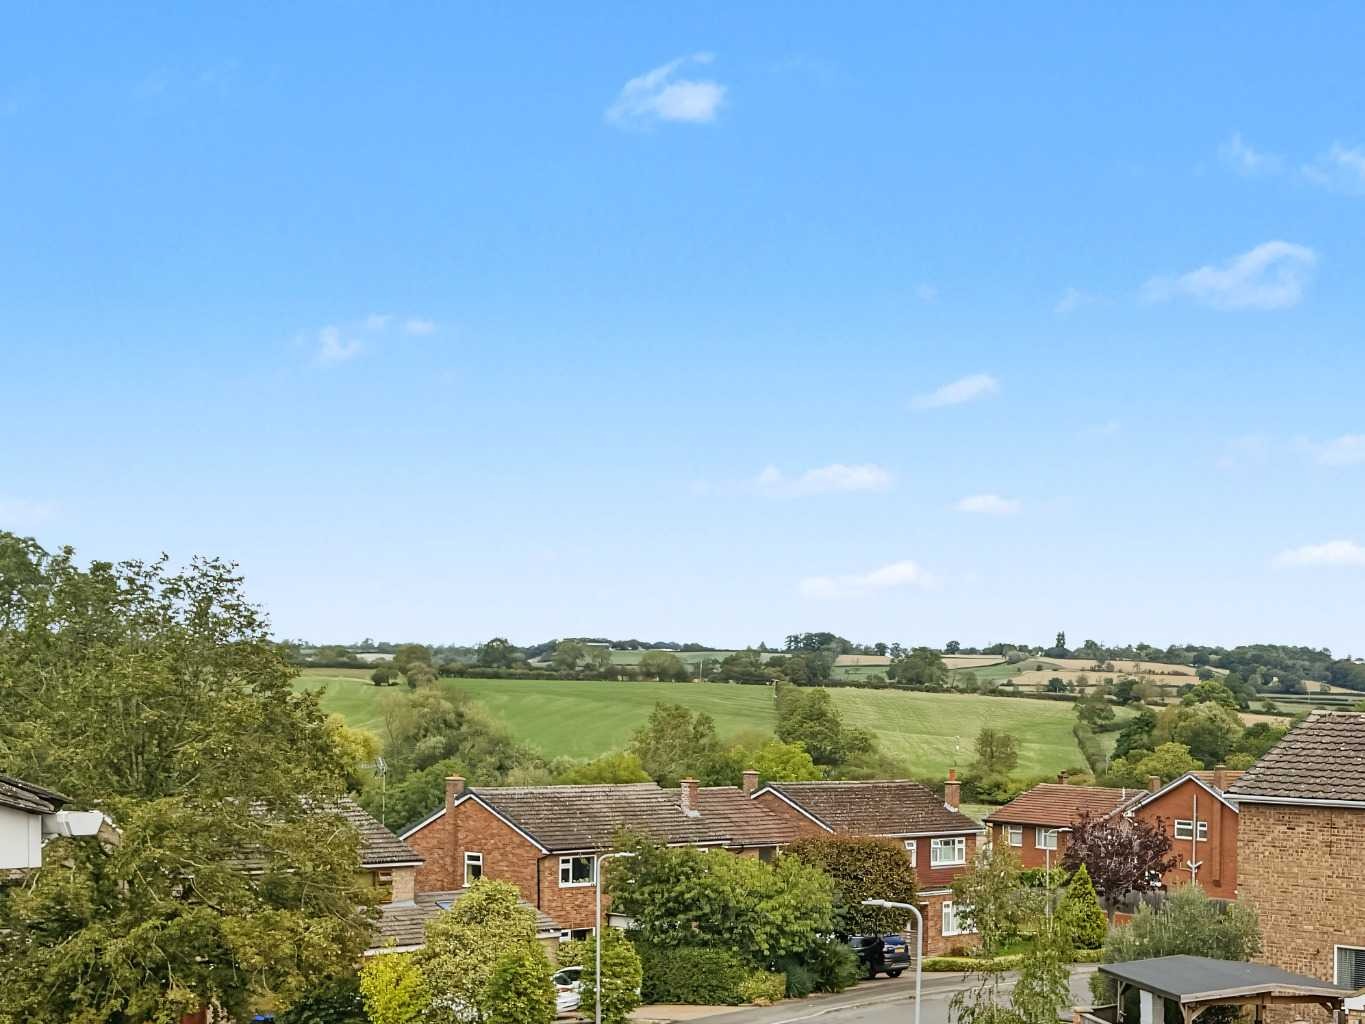
Upstairs, you will find four well-proportioned bedrooms, both bedroom one and three at the front of the property enjoy pleasant distant countryside views, giving the first floor an unexpectedly open feel and reminding you just how close Braunston is to the surrounding countryside.
Bedroom one is a good-sized double and has plenty of fitted wardrobes and an ensuite shower room. Bedrooms two and three are both comfortable doubles, while bedroom four offers an ideal child’s bedroom, nursery or first floor home office. The family shower room serves these bedrooms.
This spacious property also benefits from oil fired central heating to radiators and double-glazed windows throughout.
Outside
Outside, the rear garden has clearly been lovingly maintained. There is a large patio seating area to the rear and side of the property, there is also a lawn area with mature planting, established borders.
The rear garden is both private and easy to maintain, creating a pleasant outdoor space that’s ideal for relaxing, entertaining or simply enjoying the warmer months.
There is also a substantial timber garden shed which will be included in the sale, providing excellent additional storage for garden equipment, bicycles or outdoor furniture.
The conservatory enjoys an attractive outlook across the garden, making the outside space feel like a natural extension of the home.
To the front, there is off road parking for multiple cars on the property’s block paved driveway together with an attractive front garden which is laid to lawn.
Village and Lifestyle
Braunston continues to be one of Northamptonshire’s most desirable villages, combining a strong sense of community with excellent everyday amenities all within walking distance of this spacious property.
Perhaps best known for the historic Braunston Marina and the meeting point of the Grand Union and Oxford Canals, this lovely village offers beautiful waterside walks and countryside right on your doorstep.
Braunston exudes a vibrant community spirit, with an array of activities and events that bring residents together. Within minutes, you can access various local amenities, including a supermarket, Post Office, chip shop, garage, hair salon, community café and the highly regarded village primary school. The village also boasts a selection of welcoming pubs and a charming church.
The Oxford and Grand Union canals are defining features of Braunston, and the bustling marina adds to its allure. A leisurely stroll along the canal is a must, as you’ll be captivated by the stunning scenery of rolling countryside that envelops the village, making Braunston an idyllic place to call home.
For commuters, easy access to major transportation routes is available, with the nearby A45, A5, M1, and M6 ensuring convenient travel. The towns of Daventry and Rugby are in close proximity, offering additional amenities and services.
When it comes to railway connections, both Rugby (6 miles) and Long Buckby (5 miles) provide excellent services. In under an hour, you can catch a fast train from these stations and find yourself in London Euston, making Braunston an ideal location for those who occasionally need to venture into the city.
In Summary
Overall, this is a home that offers genuine versatility. The combination of spacious accommodation, a generous conservatory overlooking the garden, an established plot, and far-reaching countryside views from the first floor creates a property that will appeal to buyers looking for a long-term home in one of Northamptonshire’s most desirable villages.
Whether you’re a growing family looking for more space, moving up the property ladder, or downsizing without compromising on bedroom numbers or reception space, this home offers an excellent balance of flexibility, comfort and future potential.
If you’re looking for village life, countryside walks or practical commuting links, Braunston offers an excellent balance of all three.
Call the Campbells team today to book a viewing.
TENURE: Freehold
EPC: D
COUNCIL TAX BAND: D
APPROX FLOOR AREA: 118 Sq.m 1270 Sq.ft
The approximate measurements for this property are as follows:
GROUND FLOOR
LOUNGE
4.84m x 3.11m (15’11” x 10’2″)
DINING ROOM
4.61m x 2.96m (15’1″ x 9’8″)
KITCHEN
3.82m x 2.73m (12’6″ x 8’11”)
CONSERVATORY
3.62m x 3.10m (11’10” x 10’2″)
OFFICE / RECEPTION ROOM
5.10m x 2.56m (16’9″ x 8’5″)
FIRST FLOOR
BEDROOM ONE
4.62m x 3.15m (15’2″ x 10’4″)
ENSUITE
1.72m x 1.16m (5’8″ x 3’9″)
BEDROOM TWO
3.27m x 3.12m (10’9″ x 10’3″)
BEDROOM THREE
3.15m x 2.59m (10’4″ x 8’6″)
BEDROOM FOUR
3.09m x 2.14m (10’2″ x 7’0″)
BATHROOM
3.13m x 1.70m (10’3″ x 5’7″)































 3
3 2
2 1
1