Two Bedroom First Floor Apartment For Sale in Ashby Fields, Daventry
SUMMARY
A well kept two bedroom first floor apartment in Dennetts Close, a quiet small development within the Ashby Fields area of Daventry. Offered with No Upper Chain and a Guide Price of £135,000, this is a really sensible option for a first-time buyer who wants a home of their own without taking on too much space, maintenance or cost straight away.
The apartment has been owned by the same owner from new, and the layout is nice and straightforward, with a good-sized lounge/dining room, Juliet balcony, separate kitchen, two bedrooms, bathroom, allocated parking space for one vehicle and access to well-maintained communal areas. There is also a cycle store, and the management company is described by the current owner as efficient, organised and good with communication.
It is being sold with No Upper Chain so this could be a very practical option for a buyer who wants to move without waiting for an onward purchase above them.
MORE DETAILS
Dennetts Close is a small, modern development within the Ashby Fields area of Daventry. It feels quiet, well kept and easy to live with, but you are still close to the day-to-day things most people want nearby.
There is a Co-op close by, along with Ashby Fields Centre, and Daventry Country Park is not far away either. Daventry town centre is also within easy reach, giving you access to the shops, cafés, leisure facilities and services you would expect from a small Northamptonshire market town.
The apartment itself is on the first floor and has an approximate floor area of 48 sq.m / 516 sq.ft.
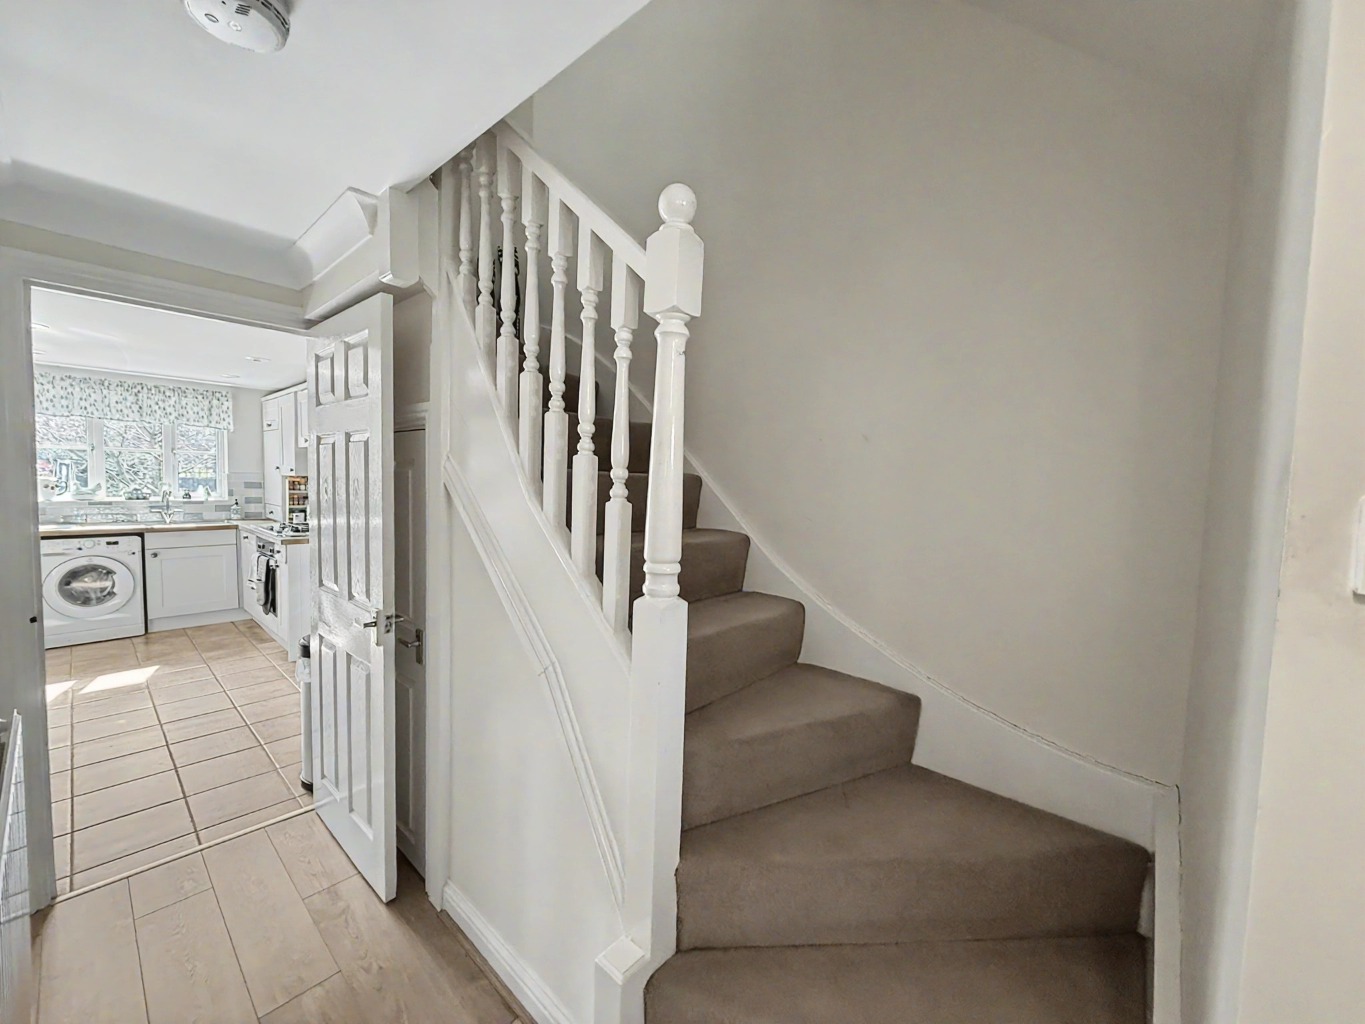
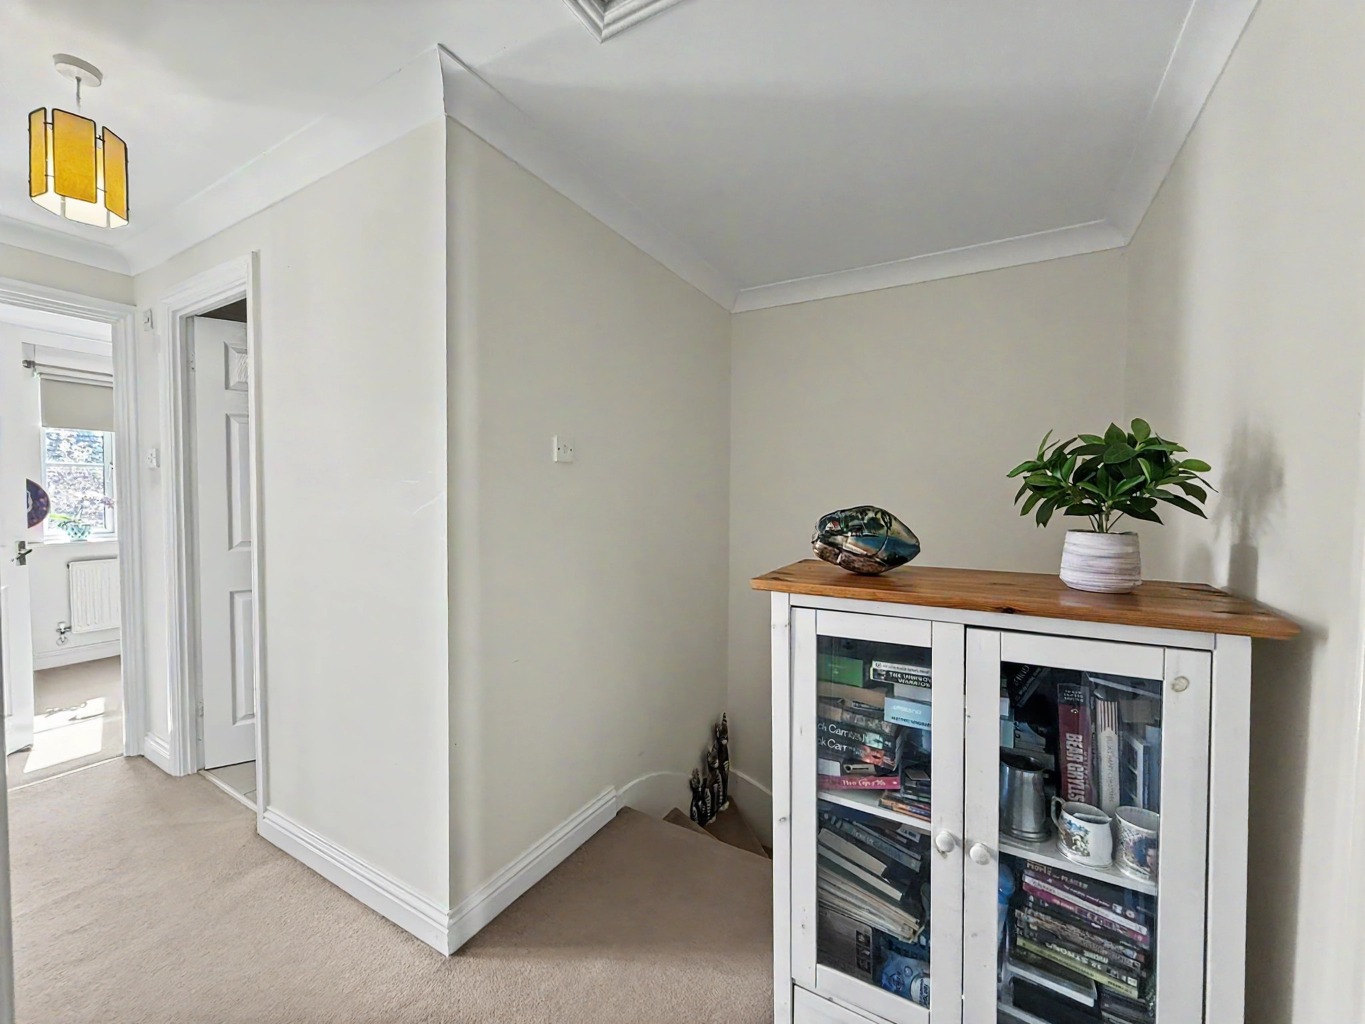
The hallway works well because it gives each room its own separate access, rather than feeling like you are walking through one room to reach another. There is also a hallway cupboard with a heating element.
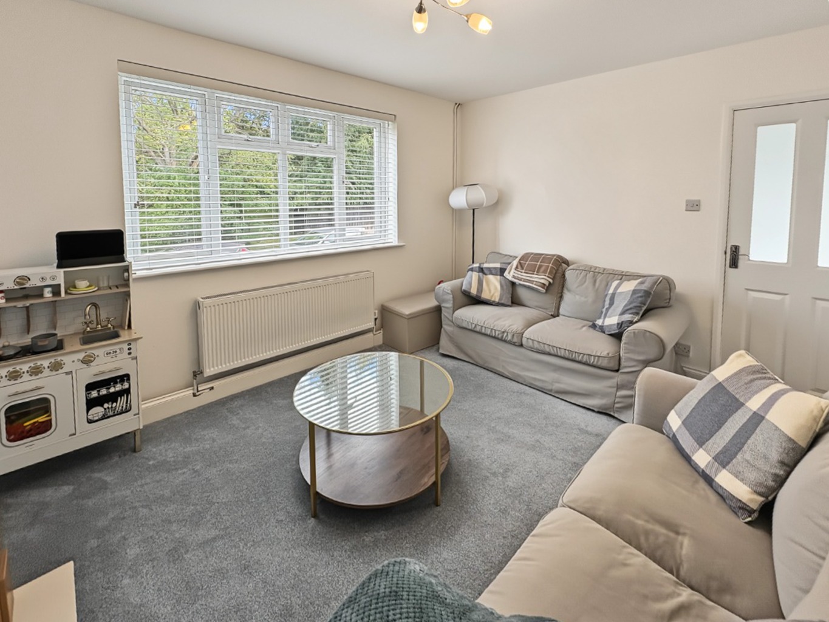
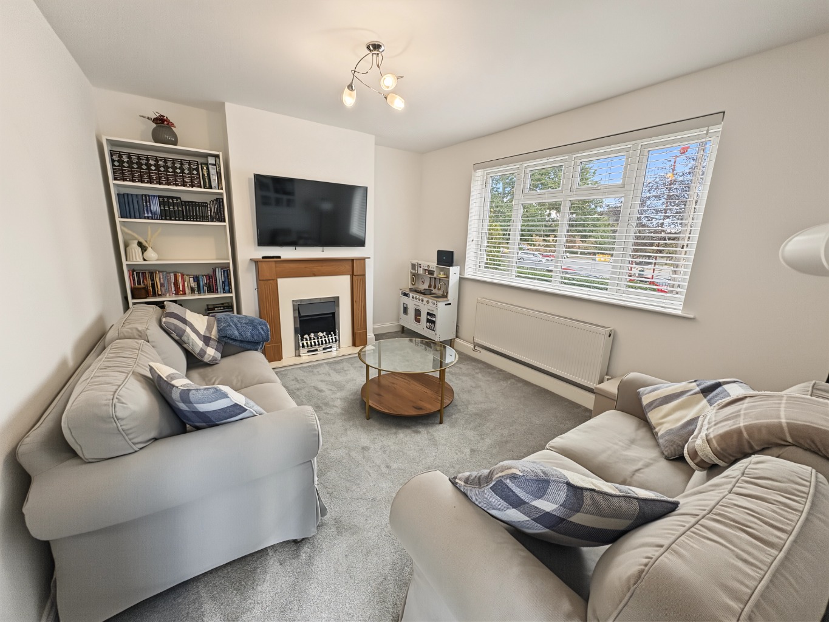
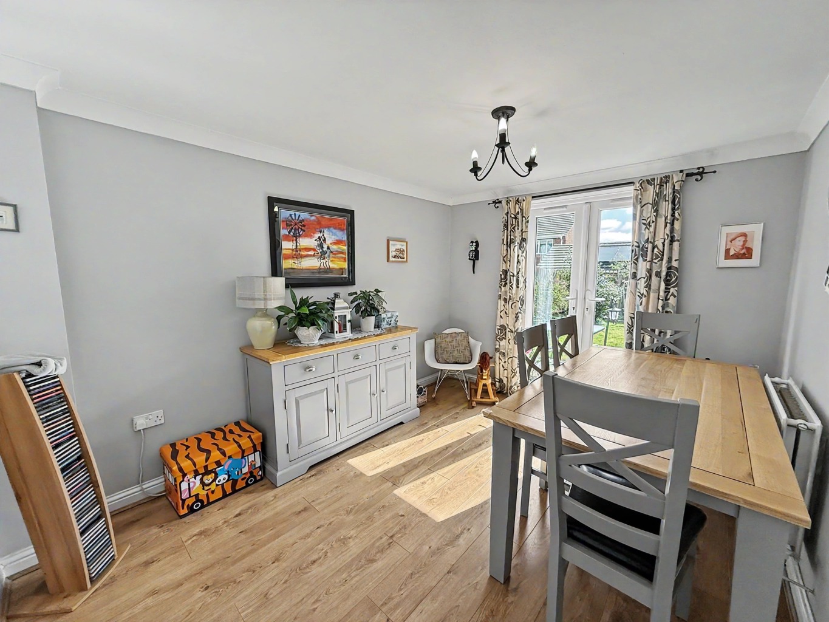
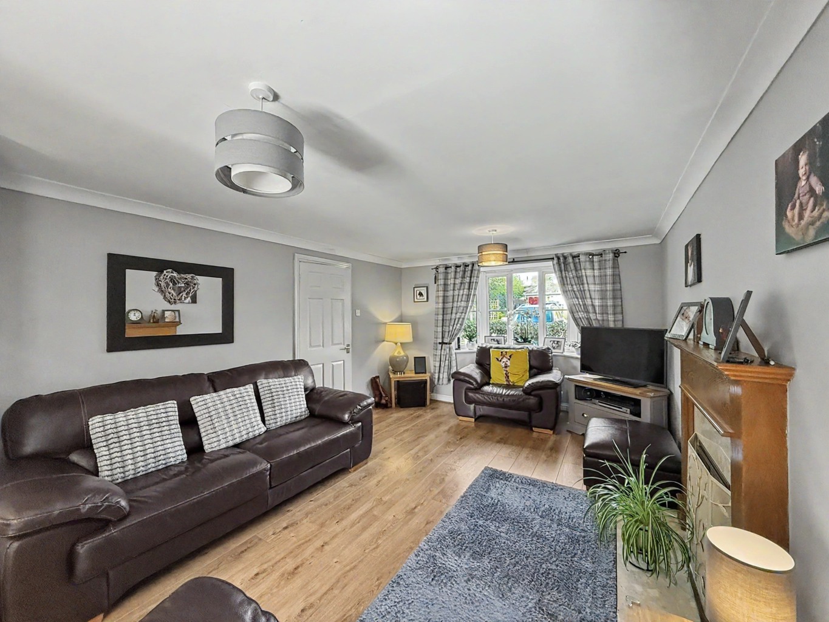
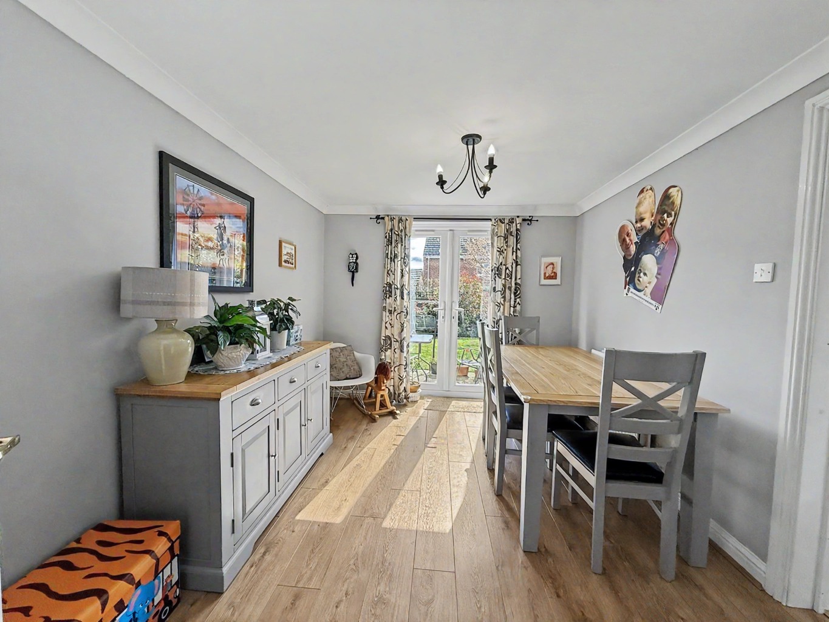
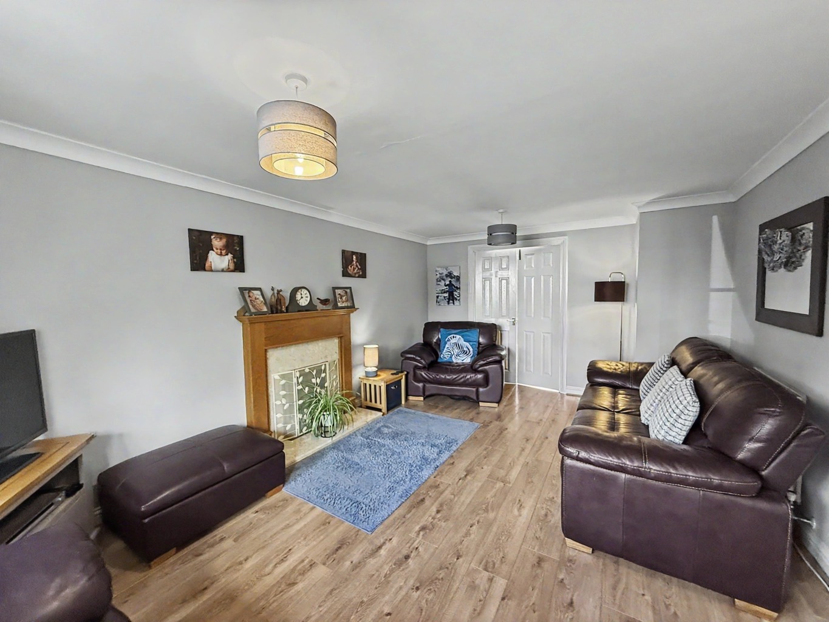
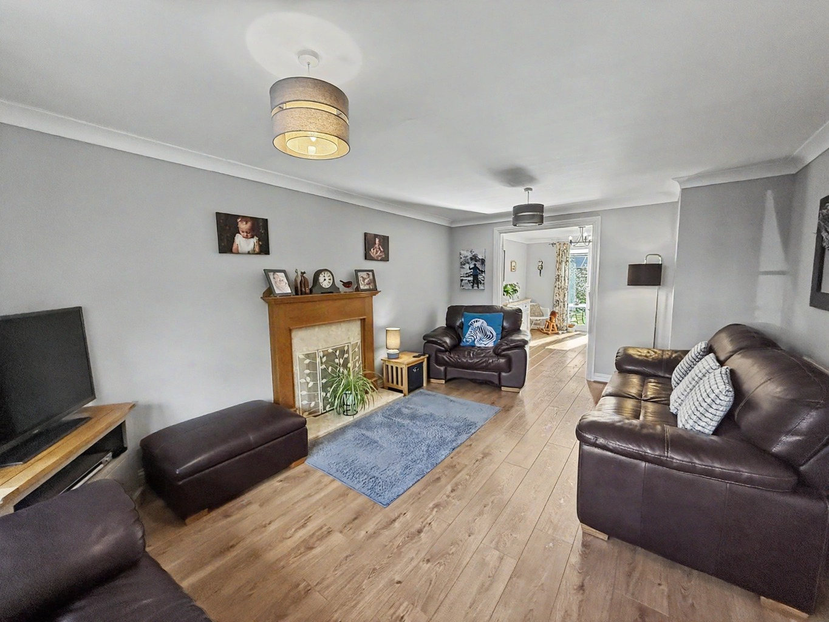
The main living space is the room the current owners say they will miss most. It is a comfortable sitting/dining room and has enough room for both sofa space and a small dining area if wanted, but the thing that really makes the room is the Juliet balcony.
The Juliet balcony faces down the road, giving the room a more open outlook than you might expect from an apartment. It brings in good natural light, and the current owners have also said the local birds regularly pop over to say hello. They have jokingly asked whether the next owner might continue feeding them, which probably tells you everything you need to know about how settled and homely this apartment has felt to them.
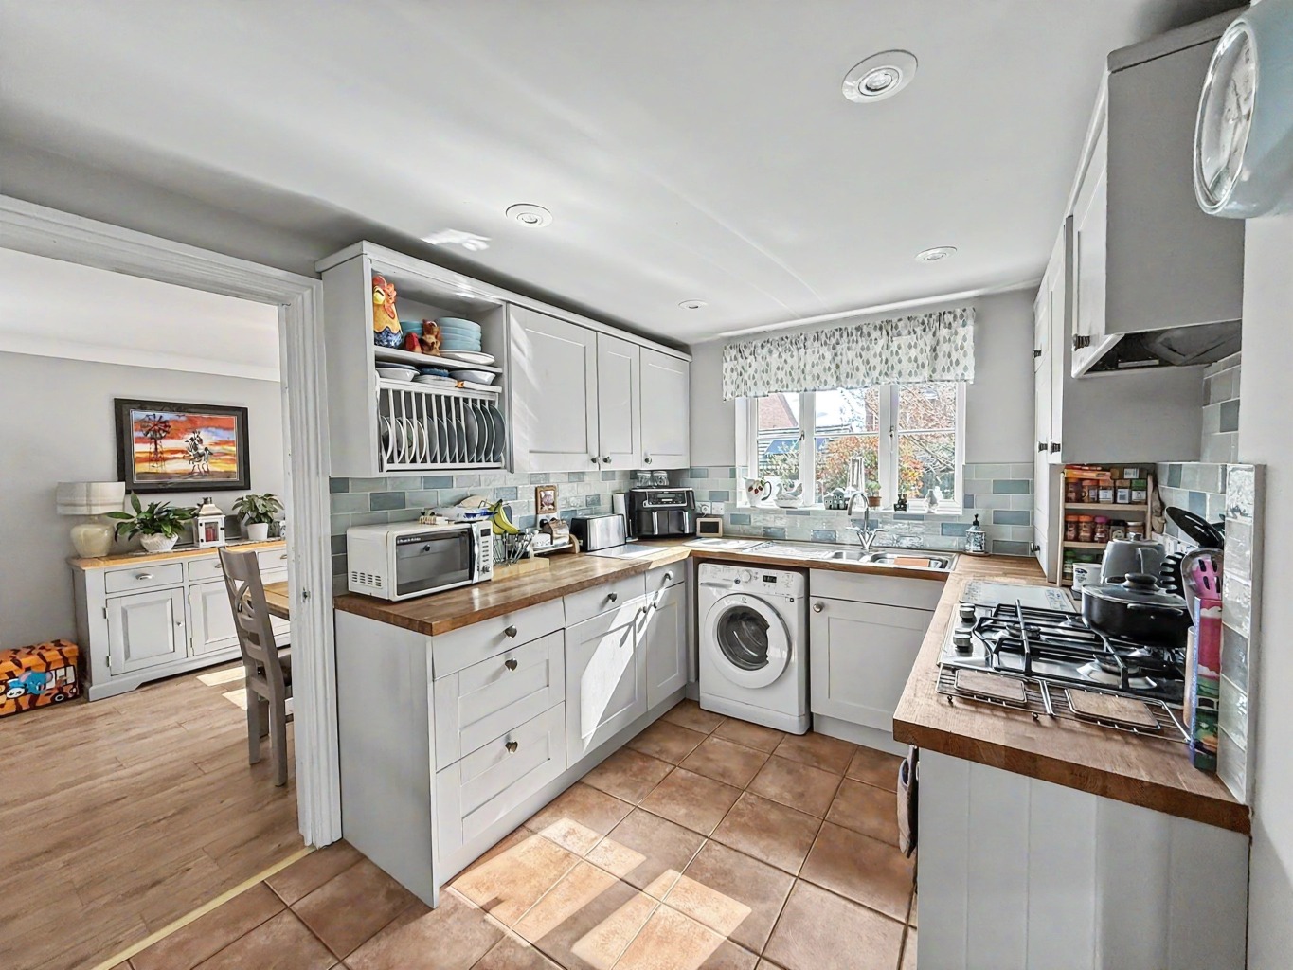
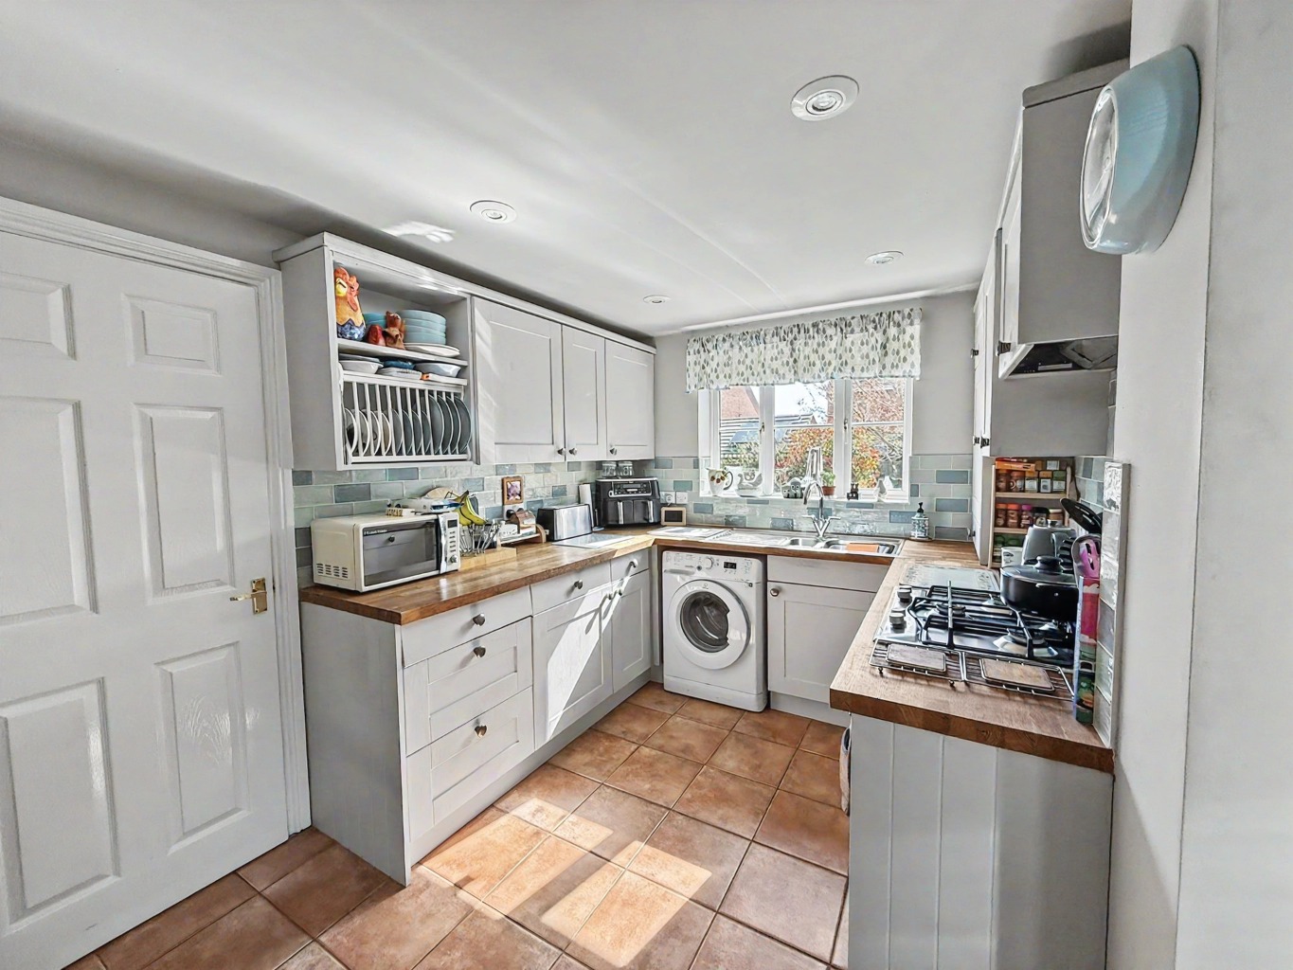
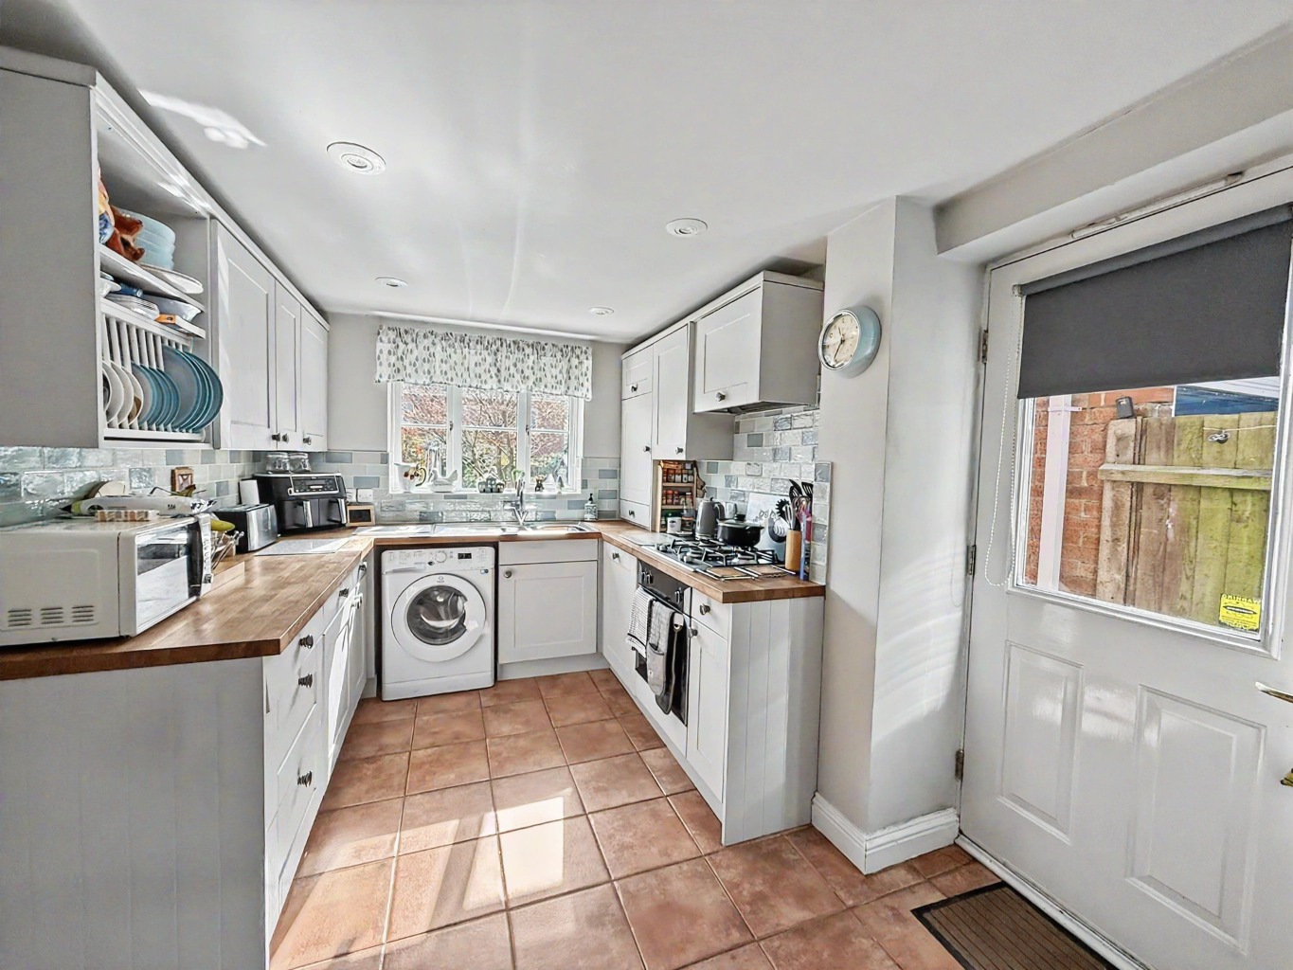
The kitchen sits just off the living space through an archway. Some buyers will really appreciate that it is separate, rather than being completely open plan. It includes fitted units, oven, hob and extractor, and the combi boiler is housed within a kitchen cupboard.
The oven, hob, extractor, blinds and curtains are included within the sale. The fridge/freezer, fireplace, sofa and possibly other items may also be available by separate agreement.
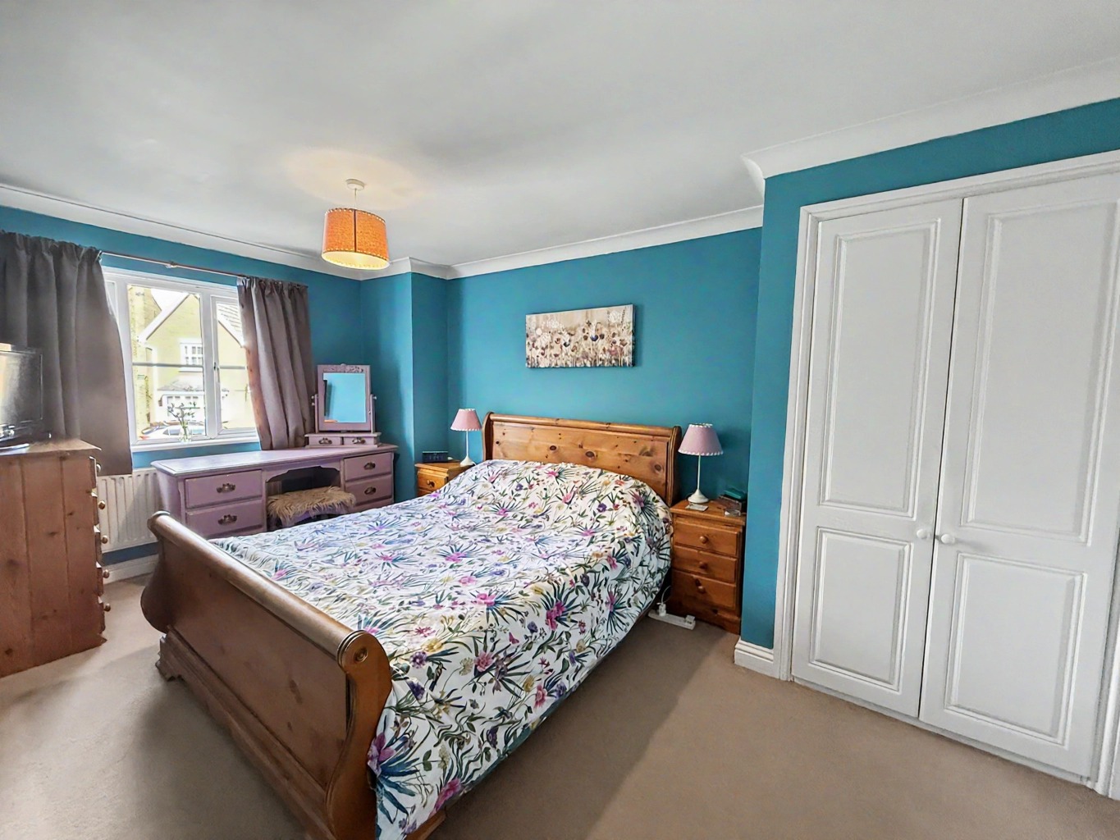

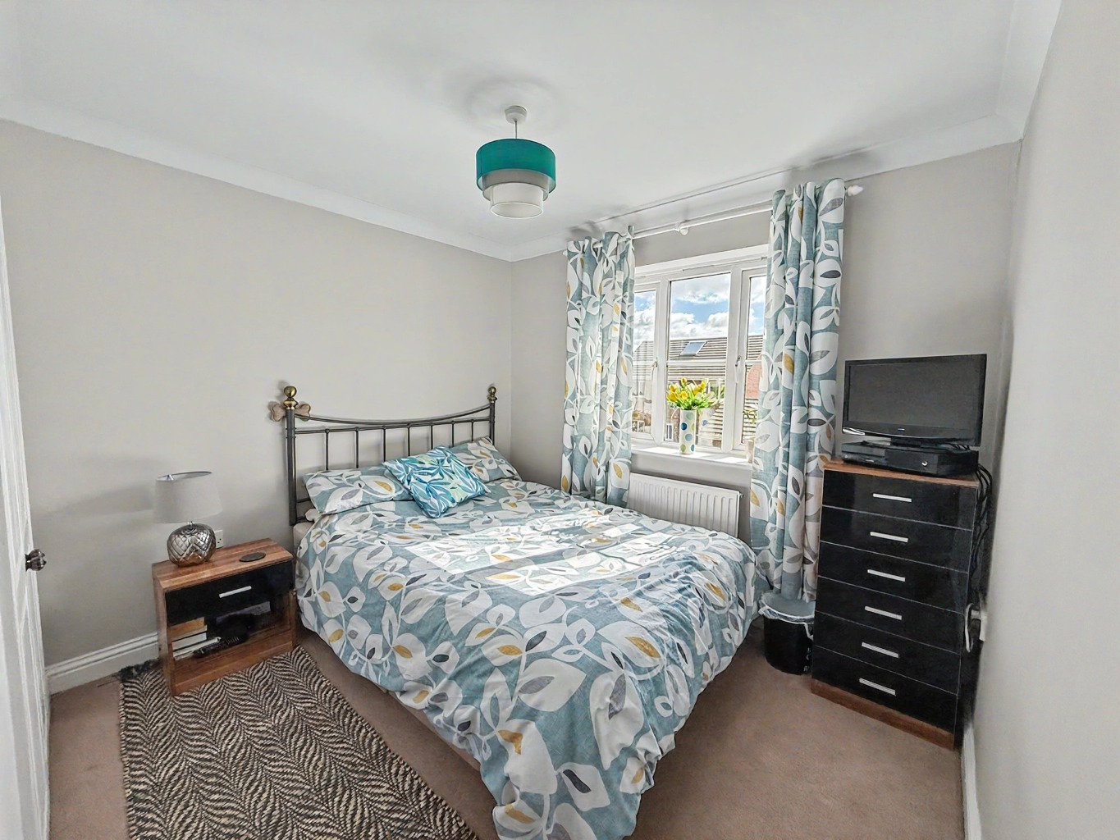
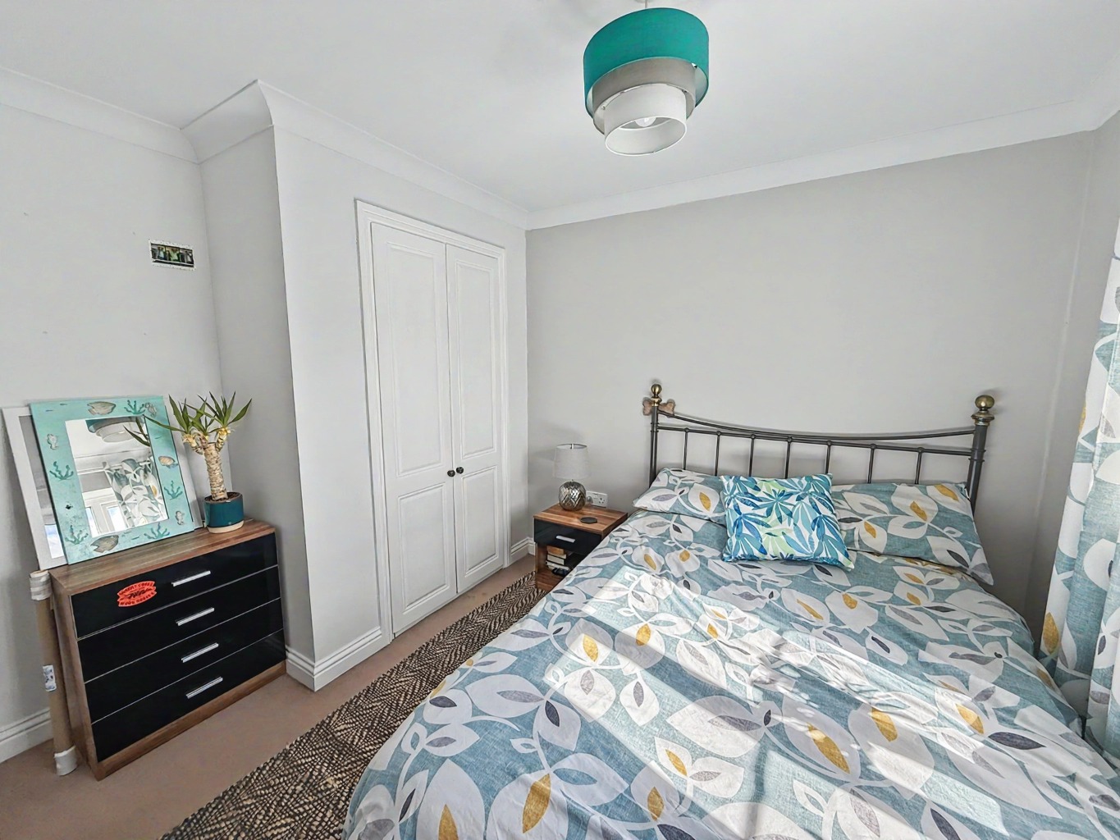
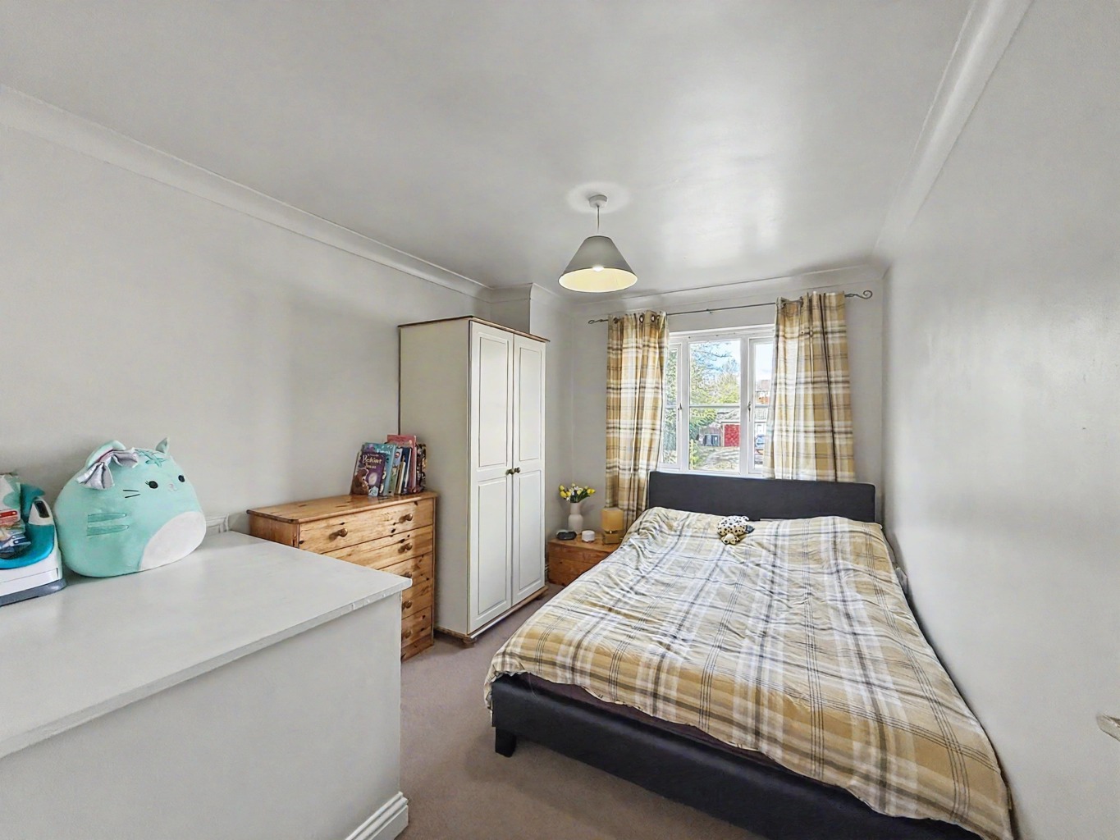
The main bedroom is a good double. It also benefits from built-in wardrobe storage, which is always useful in an apartment where you want to make the most of the space.
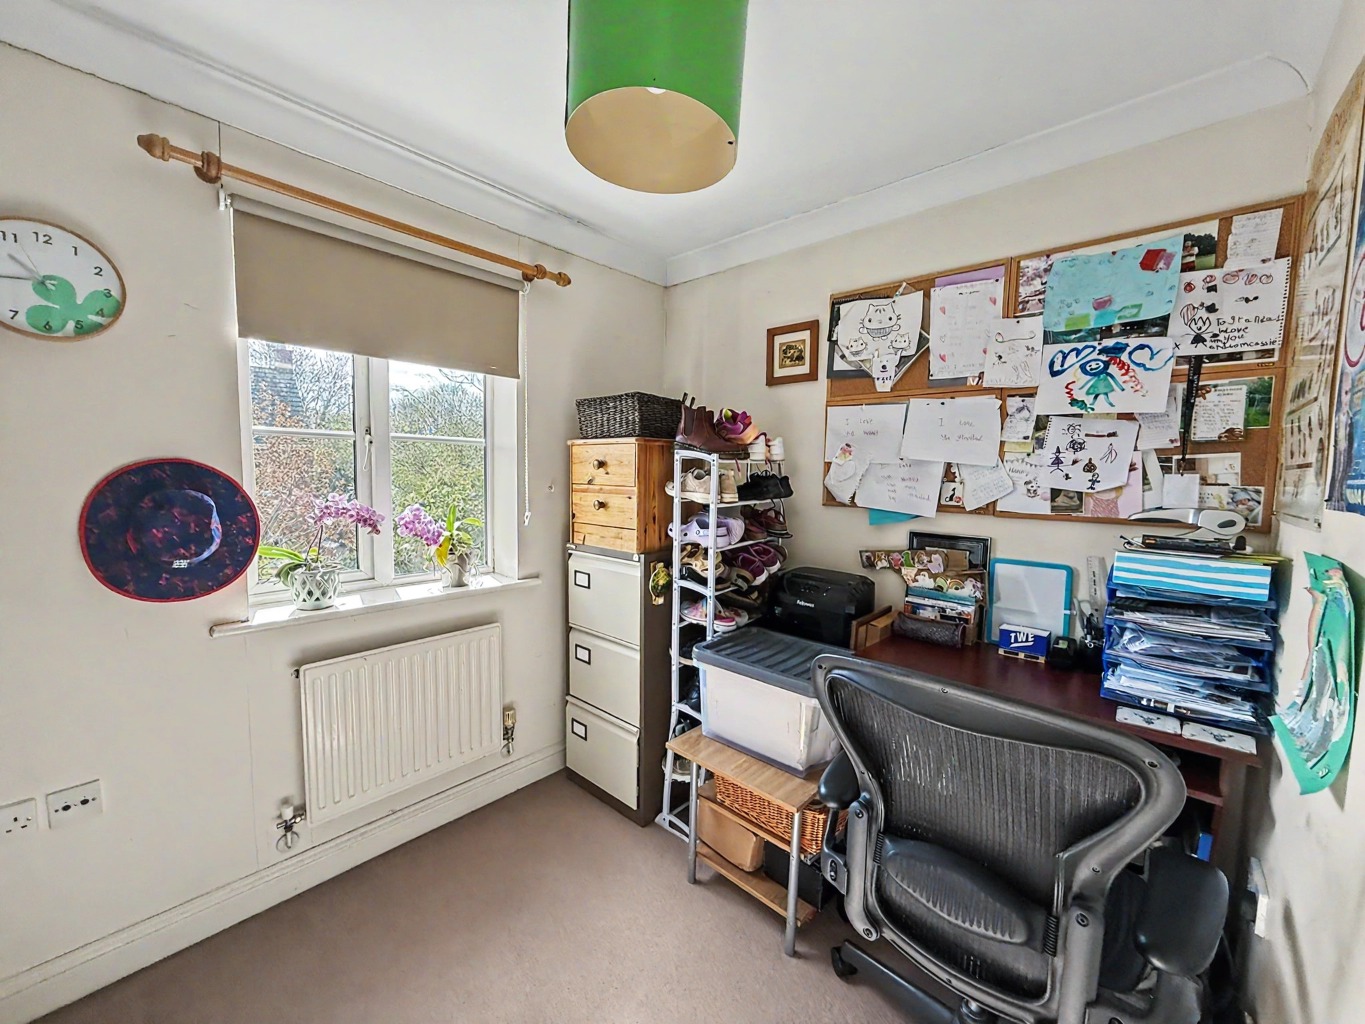
The second bedroom works well as a single bedroom, nursery, dressing room or home office. For a first-time buyer, it gives you flexibility from day one, especially if you need somewhere to work from home.
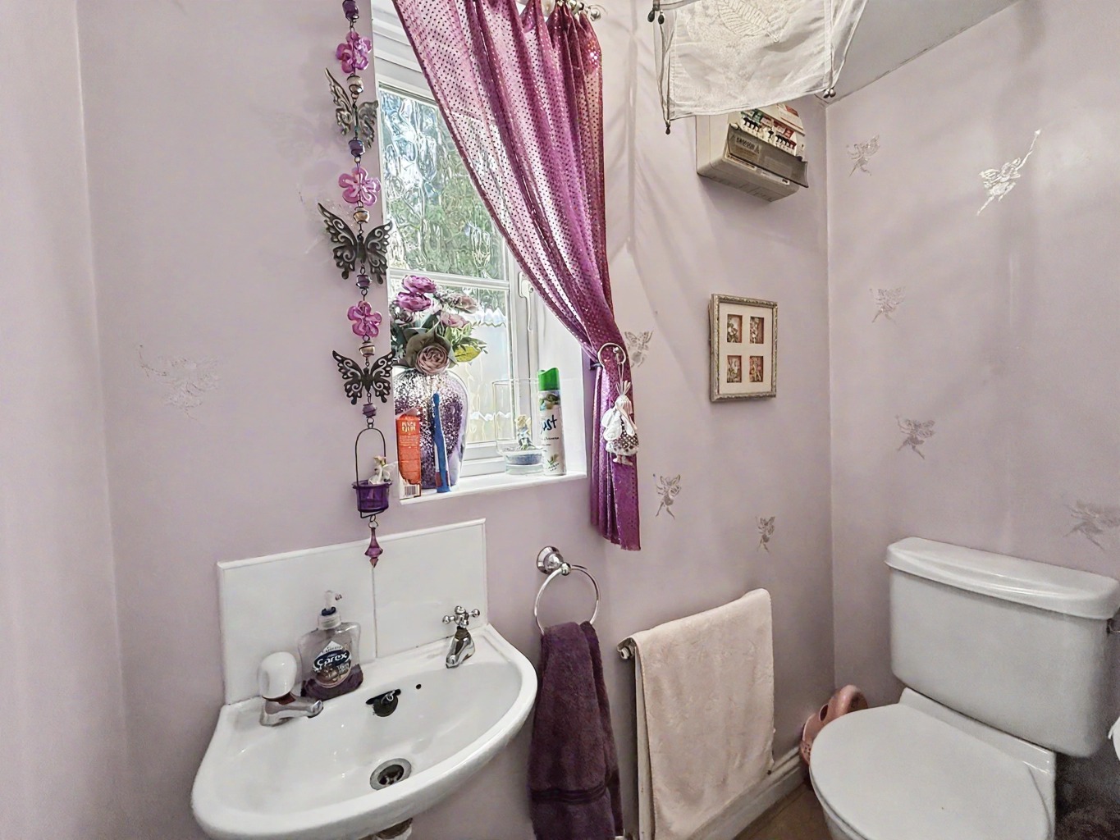
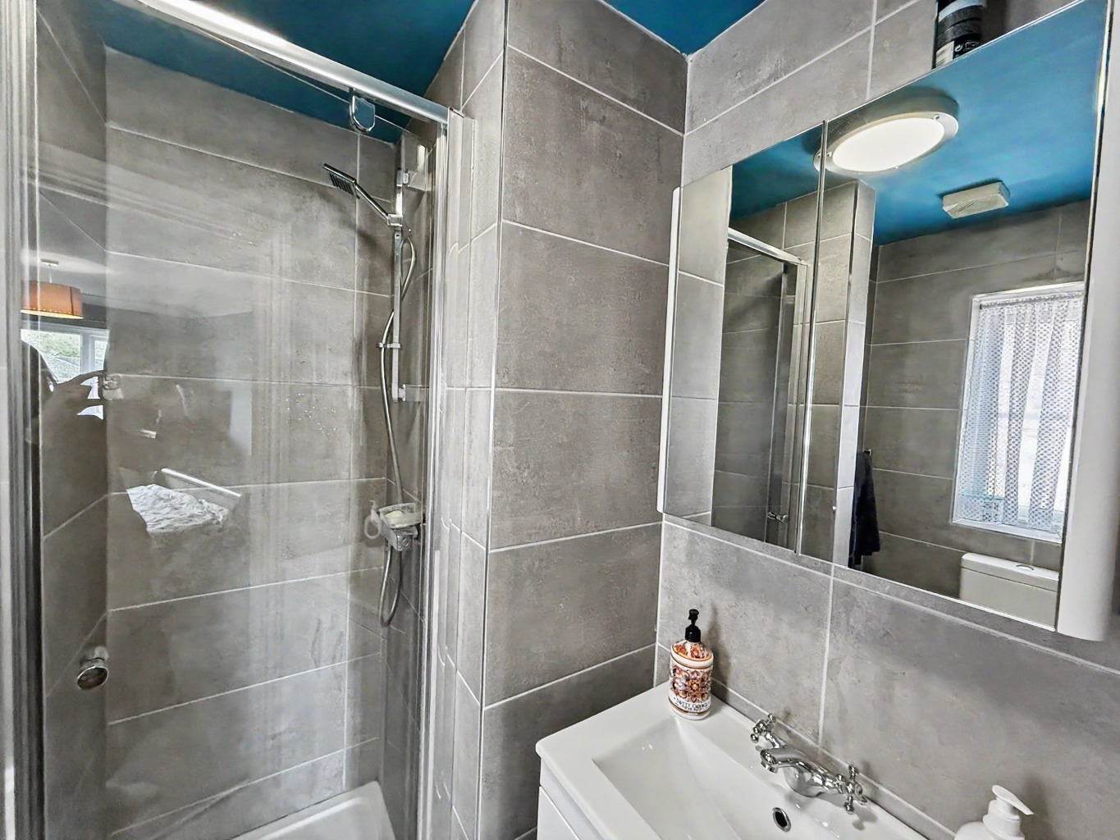
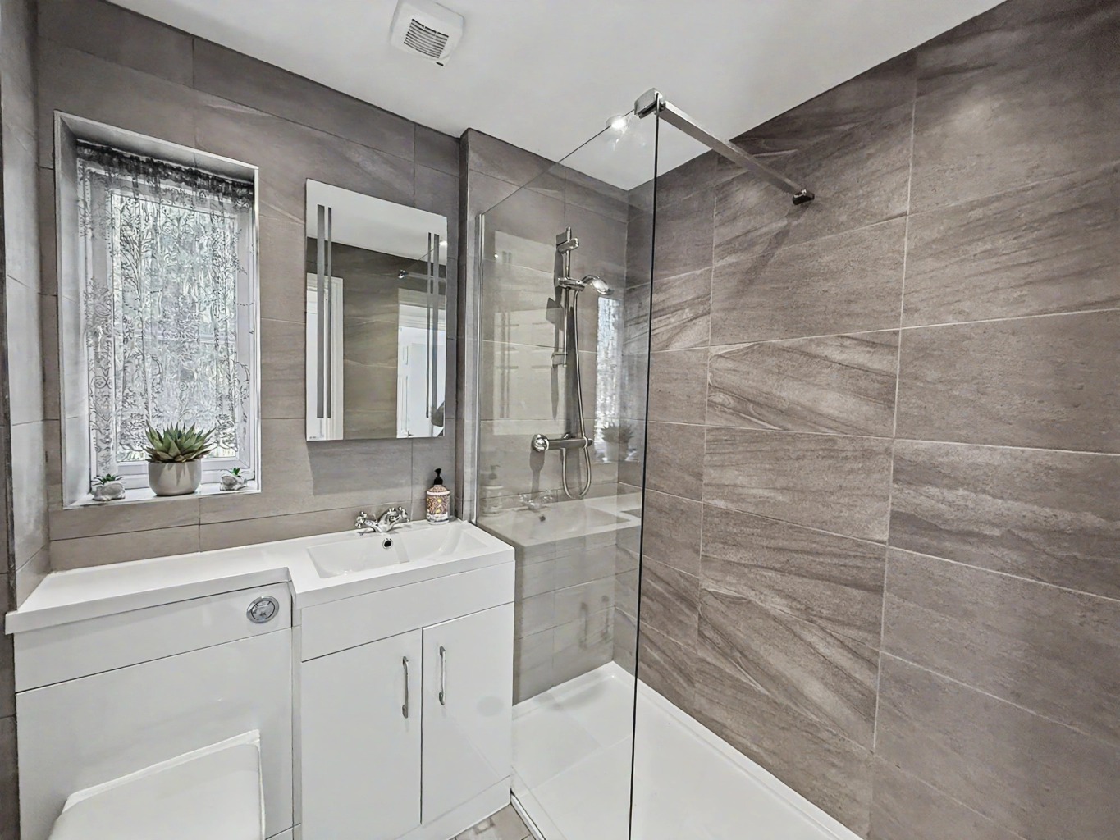
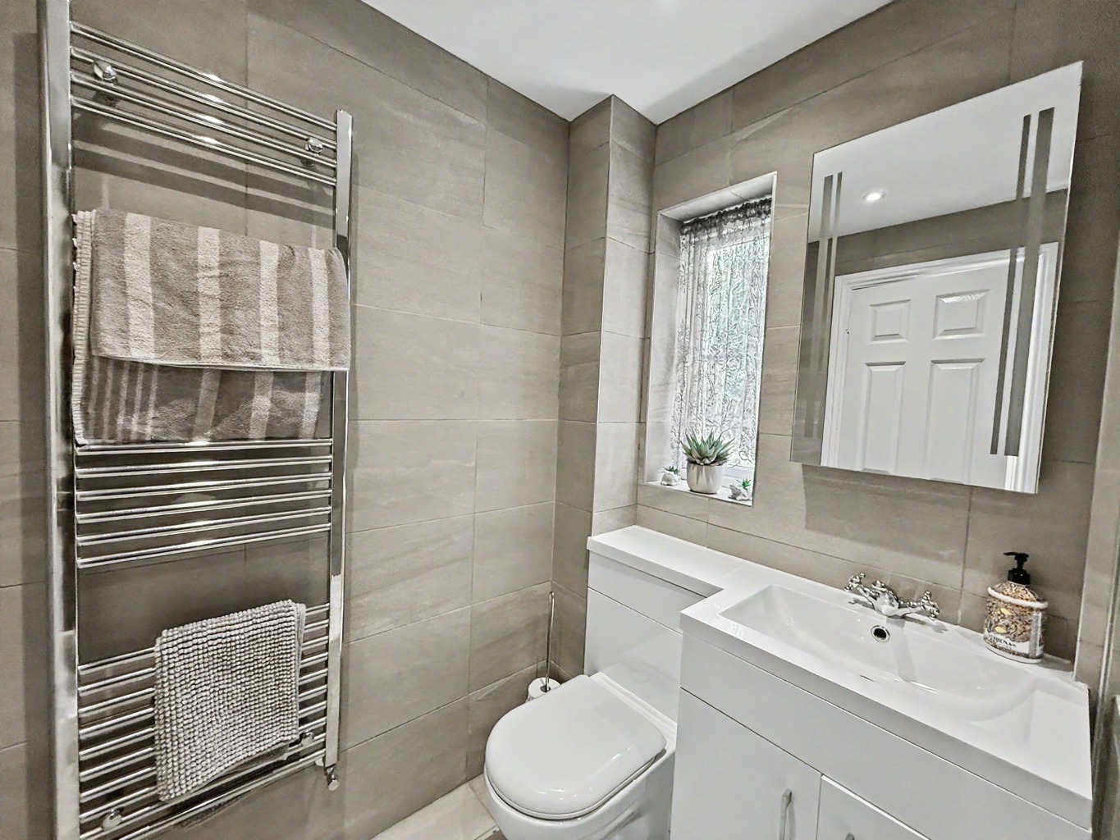
The bathroom includes a bath with shower over, WC and wash basin. It is stylish and practical.
The apartment also has mains gas central heating with a combi boiler, which has been serviced every 12 months.
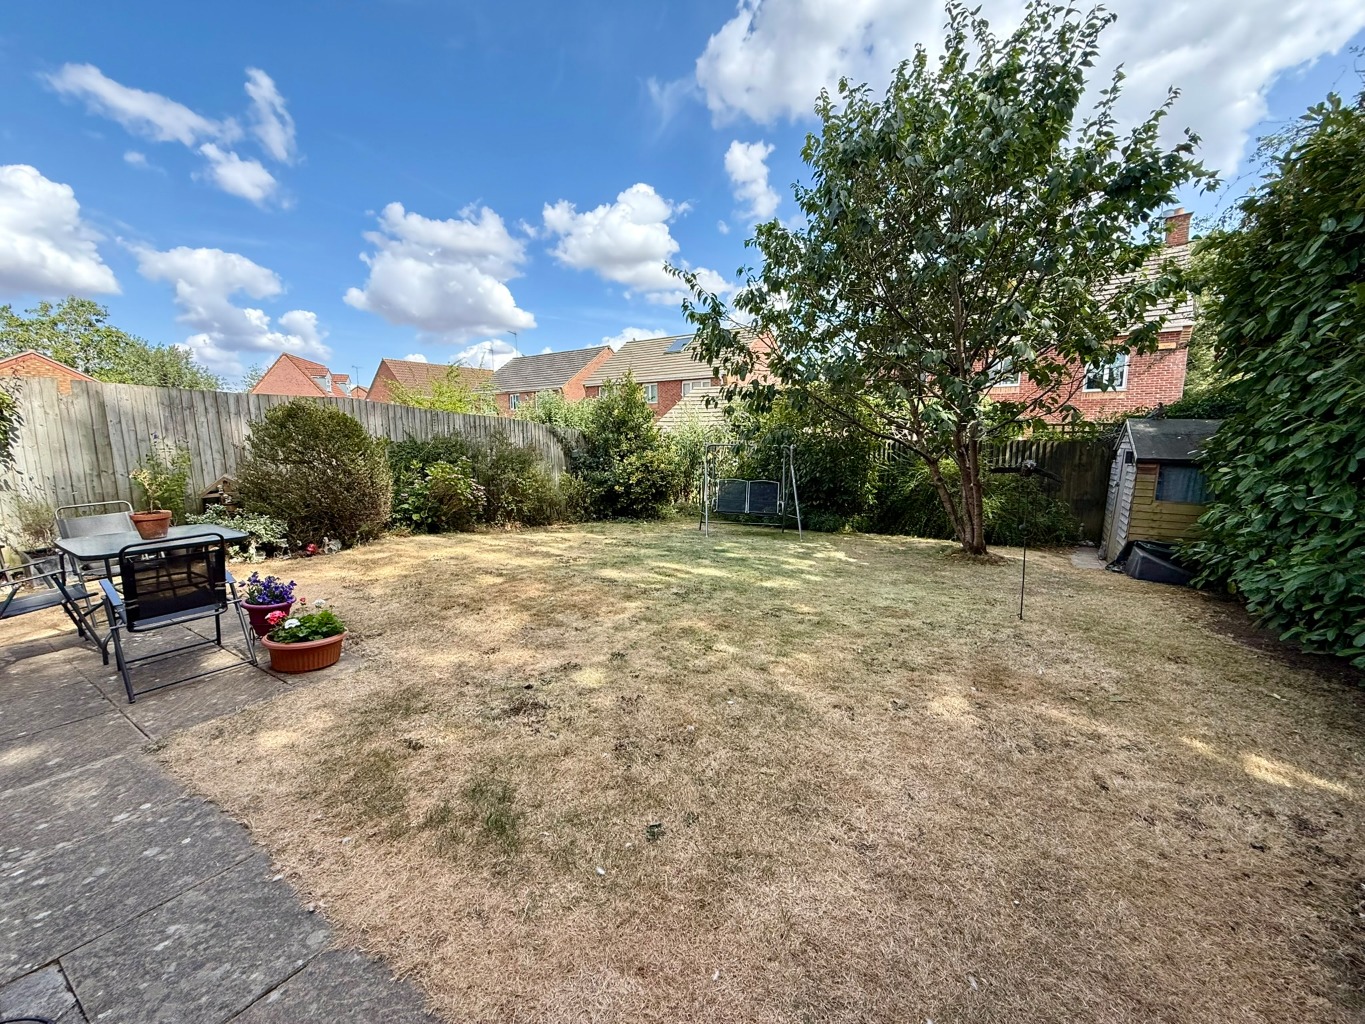
Outside, the communal areas appear neat and well maintained. The current owners have also said the management company is very good at communicating with apartment owners and explaining what service charge money is being spent on.
There is one designated parking space with the apartment, as well as access to a cycle shed for which the owner has a key.
LEASE INFORMATION
The property is leasehold and has approximately 107 years remaining on the lease.
The current service charge information provided is as follows:
The communal service charge is £86.82 per month.
The personal service charge is £22.67 per month.
The total service charge is therefore £109.49 per month, which equates to £1,313.88 per year.
Buildings insurance and ground rent are included within the service charge, and a regular itemised breakdown is provided.
Pets are allowed, but permission must be sought.
Southern Housing look after the building. The leasehold pack will be ordered once a buyer is found.
Further lease information can be provided to buyers before viewing or offer, including an example service charge statement.
LOCATION
Dennetts Close forms part of Ashby Fields, a popular residential area of Daventry that works well for first-time buyers because it gives you a good balance of quiet surroundings, useful amenities and access to the town.
Nearby, you have everyday shops, including the Co-op, along with Ashby Fields Centre which is a really convenient spot. You’ve got a Tesco Extra, GP surgery, pharmacy, dentist, pub and takeaway nearby. There’s also a popular primary school and pre-school nearby, and a well-served bus route for secondary schools and college.
Daventry Country Park is also not far away, which is great for walks, fresh air and getting out without having to drive too far.
Daventry itself is a small market town with supermarkets, cafés, leisure facilities, schools, health services and road links towards Northampton, Rugby, Coventry and Milton Keynes. Long Buckby railway station is also within reach for rail connections.
TENURE: Leasehold
COUNCIL TAX BAND: B
EPC: C
TOTAL APPROXIMATE FLOOR AREA: 516 sq ft (48 sq m)
The approximate measurements for this property are as follows:
LOUNGE / DINER
4.43m x 3.30m (14′ 6″ x 10′ 10″)
KITCHEN
2.44m x 2.36m (8′ 0″ x 7′ 9″)
BEDROOM ONE
3.24m x 2.92m (10′ 8″ x 9′ 7″)
BEDROOM TWO
2.61m x 2.01m (8′ 7″ x 6′ 7″)
BATHROOM
1.92m x 1.72m (6′ 4″ x 5′ 8″)




























 4
4 2
2 2
2