Four Bedroom Detached Dormer Bungalow For Sale in Church Stowe, Northamptonshire
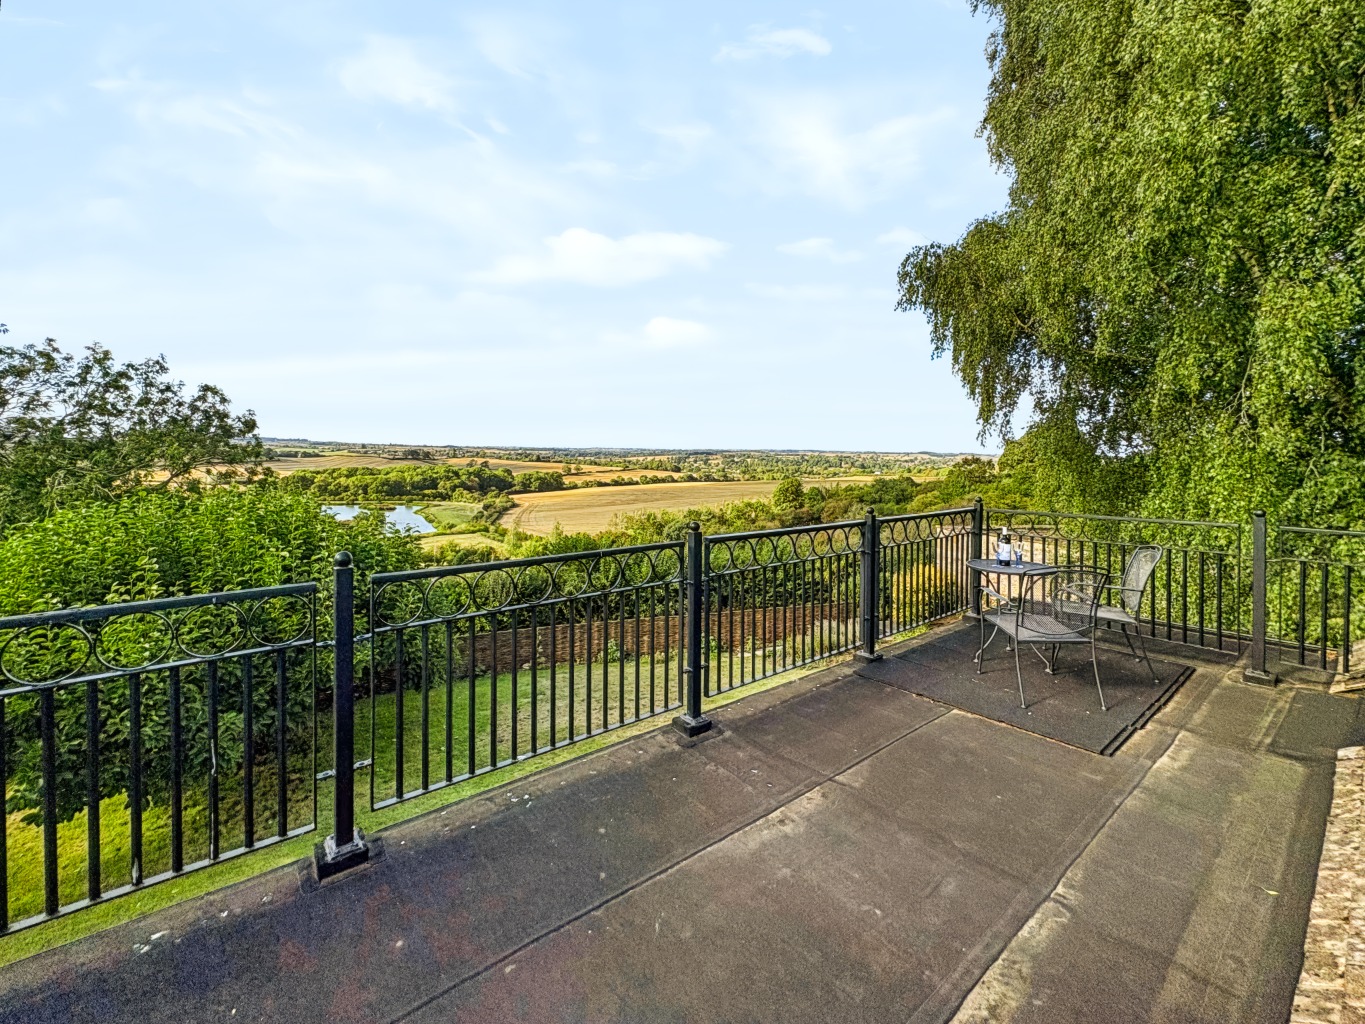
There are some homes where the setting is every bit as important as the house itself, and Grey Roofs is one of them. From its elevated position in Church Stowe, the views stretch right across the Northamptonshire countryside, taking in rolling fields, mature woodland and the lake below. They are genuinely impressive, and importantly, this is a home that has been designed so you can enjoy them properly.
The best place to do that is undoubtedly the roof terrace. Facing north west and accessed from both the main bedroom and the first floor landing, it gives you a wonderful place to sit as the sun drops across the countryside in the evening. It is one of those spaces that could very quickly become your favourite part of the house.
The rest of Grey Roofs has plenty going for it too. There are four bedrooms arranged across two floors, two separate reception rooms, a generous kitchen breakfast room, bathrooms on both levels and gardens extending around the property. The plot is approximately 0.23 of an acre, the rear garden faces south east, and there is parking for at least five vehicles along with an electric vehicle charger and detached garage.
EXPRESS SALE
Grey Roofs is being offered through Campbells Express Sale which could allow your purchase to exchange contracts as quickly as 28 days, although buyers with a property to sell are absolutely welcome.
The seller intends to make an onward purchase, but for a motivated buyer they are prepared to break the chain if required.
Whilst there are no additional purchaser costs associated with the Express Sale method, the searches for the property have been ordered already, the cost of which is to be reimbursed by the purchaser on completion (which means no up front costs to you!).
The purpose of the process is simply to prepare the transaction properly from the outset and help keep everyone moving in the same direction once a sale is agreed.
If you have a property to sell, or would simply like to understand how the process would work with your own circumstances, please speak to the Campbells team.
ABOUT THE HOME
Grey Roofs was originally built as a bungalow in 1950 and was converted to create the first floor dormer accommodation around 2000.
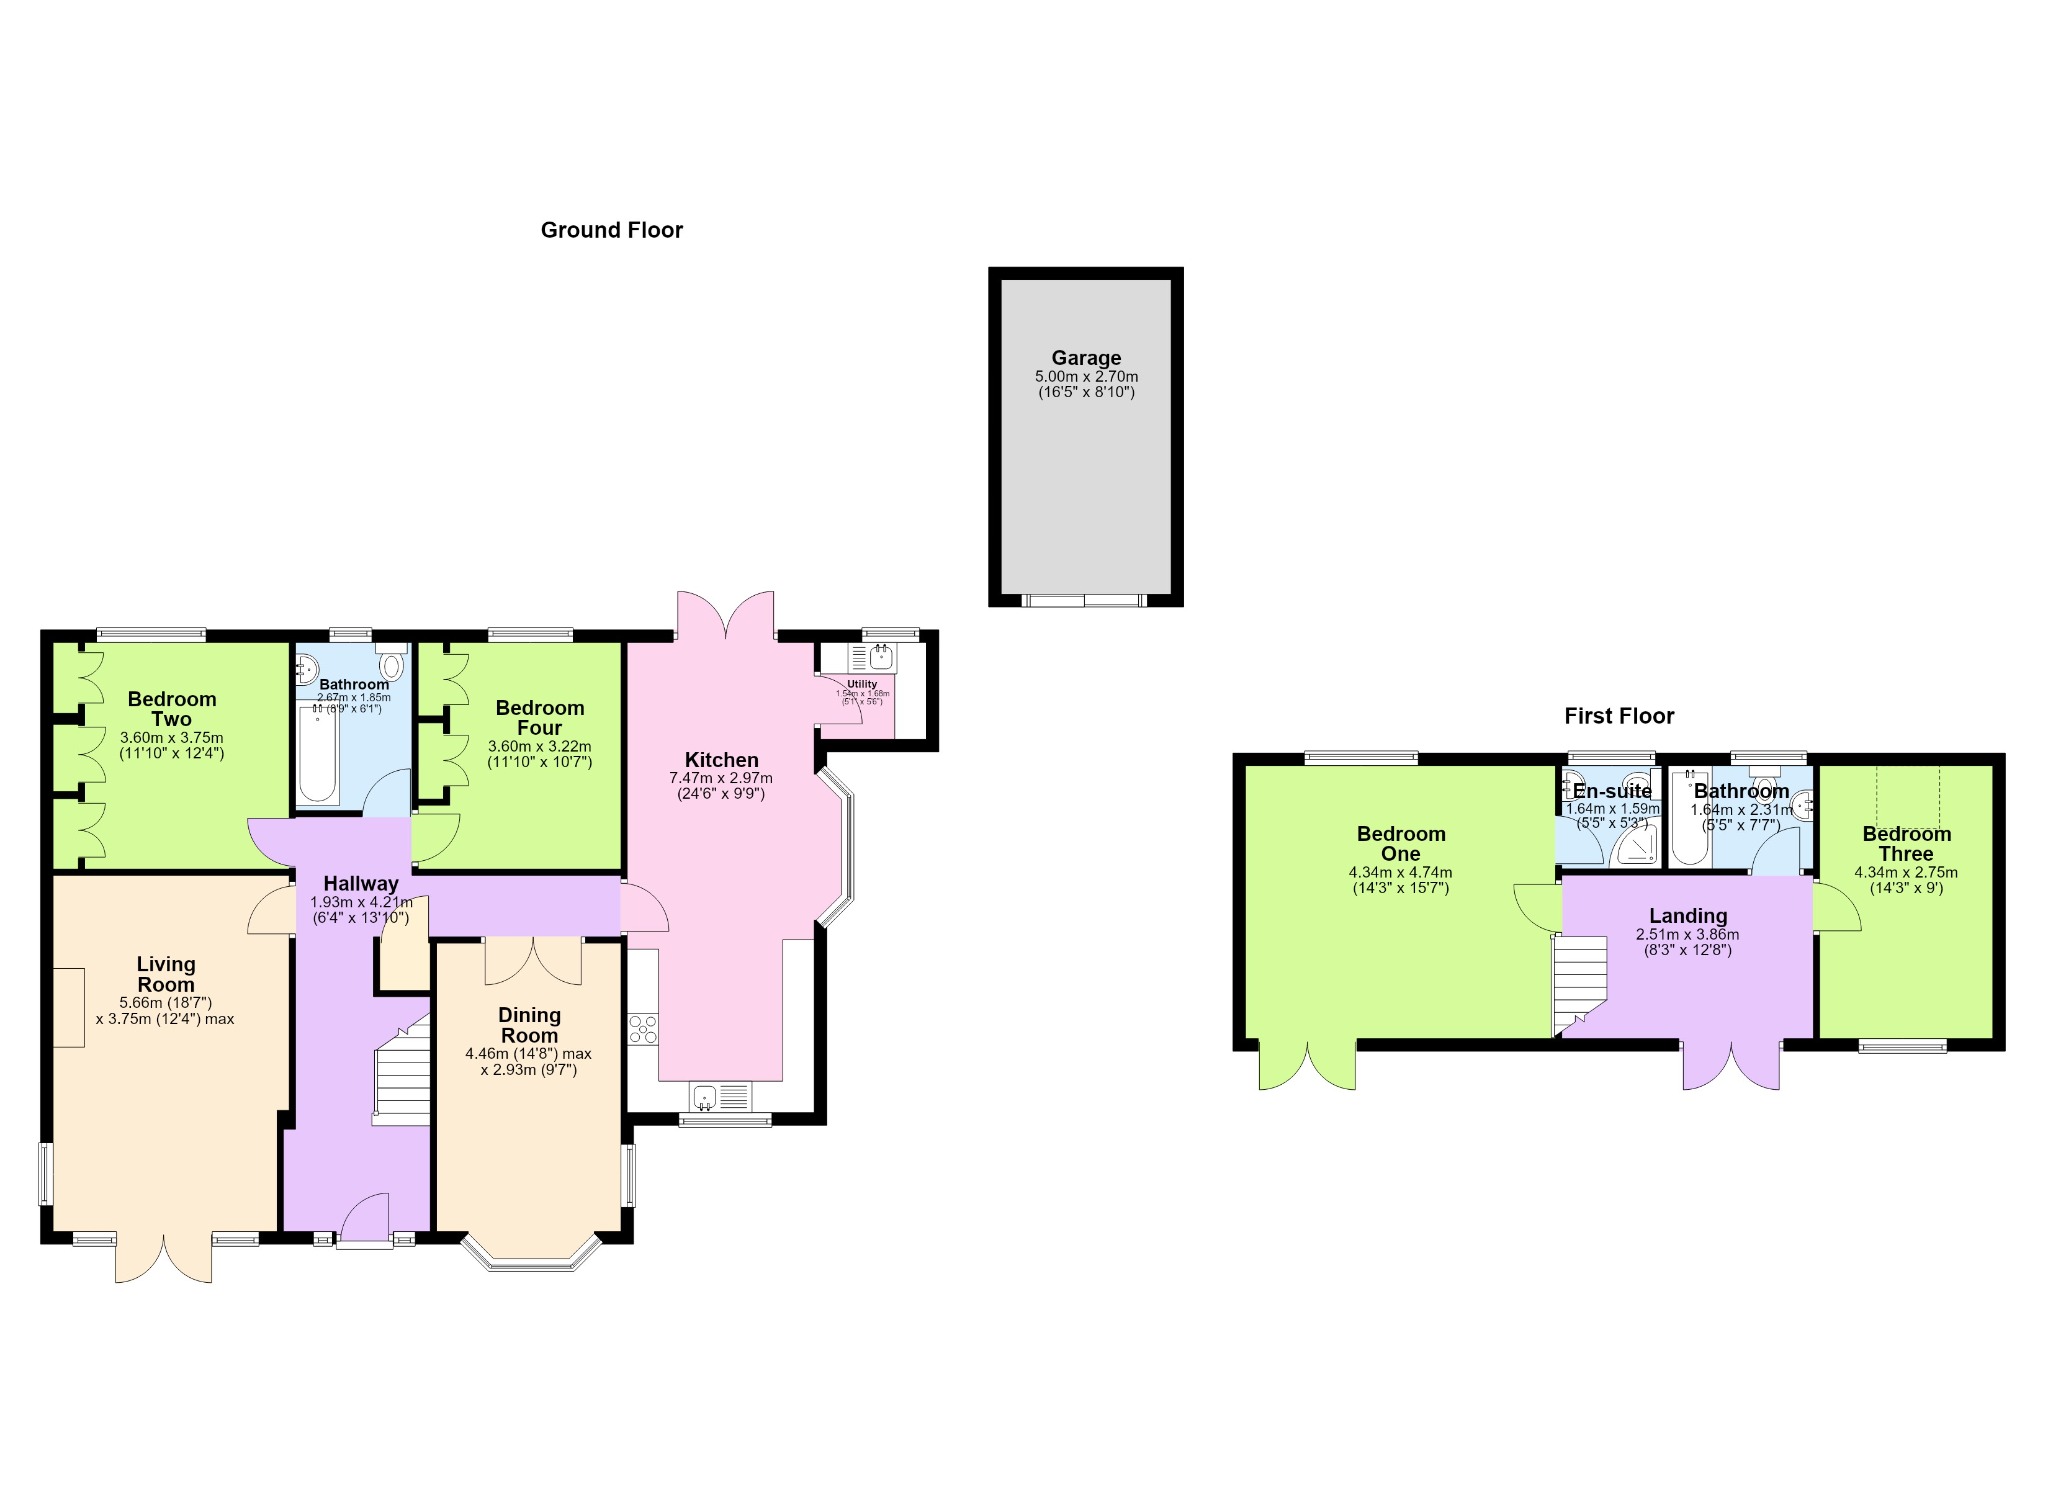
Today it provides approximately 143 square metres of accommodation, according to the EPC, arranged in a way that gives the house a great deal of flexibility.
The current owner has clearly looked after the property properly. It is immaculate throughout, but it still feels like a home rather than something that has simply been prepared for sale.
You enter into a good-sized central hallway, which connects the principal ground floor rooms and gives the house an immediate sense of space.
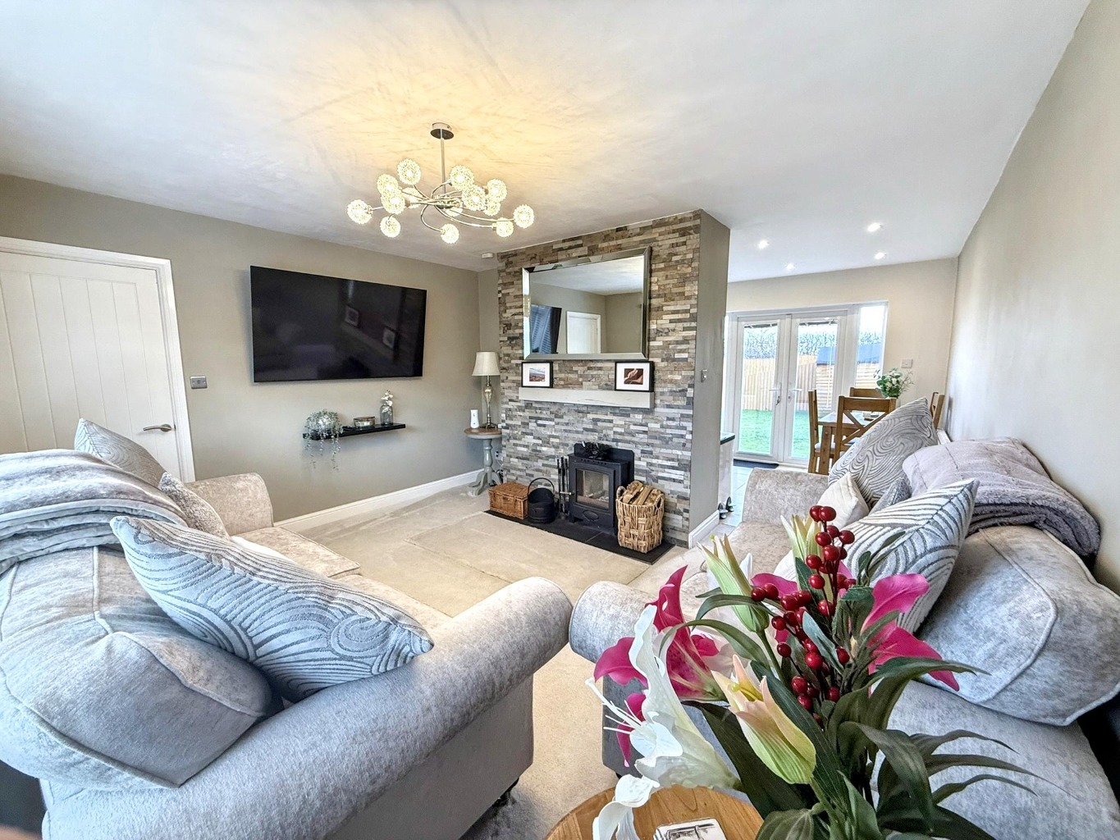
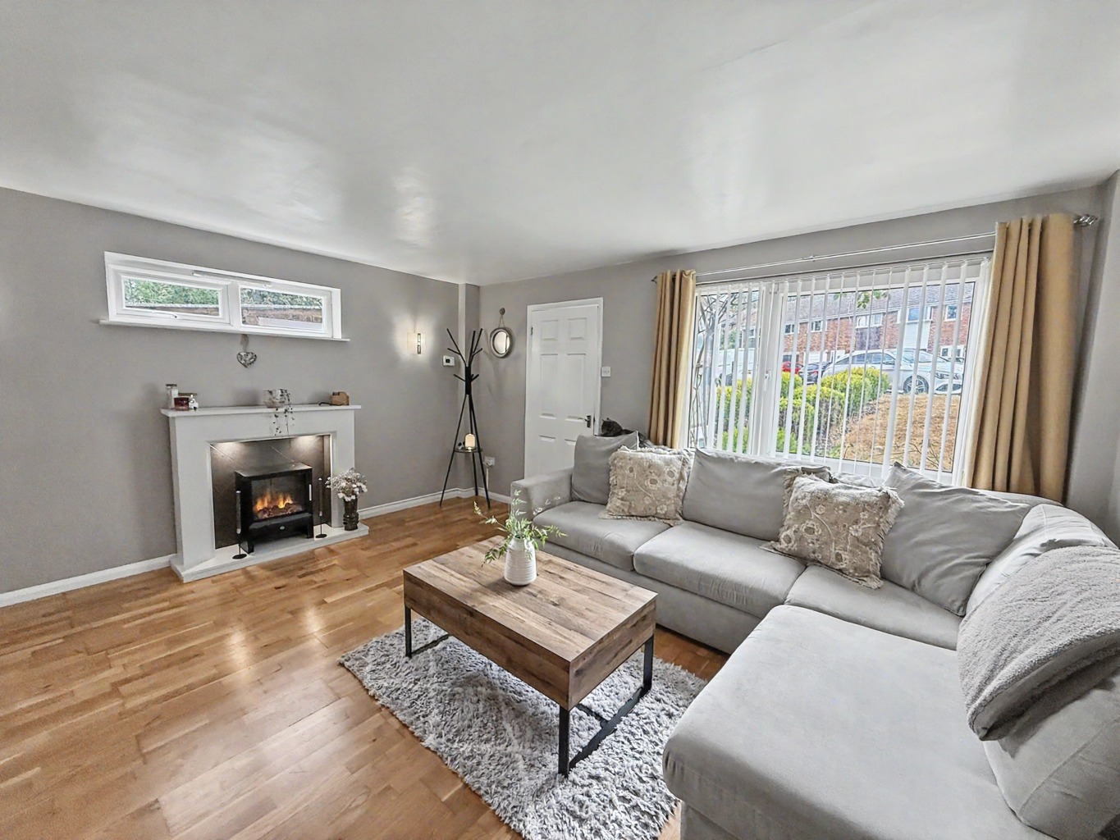
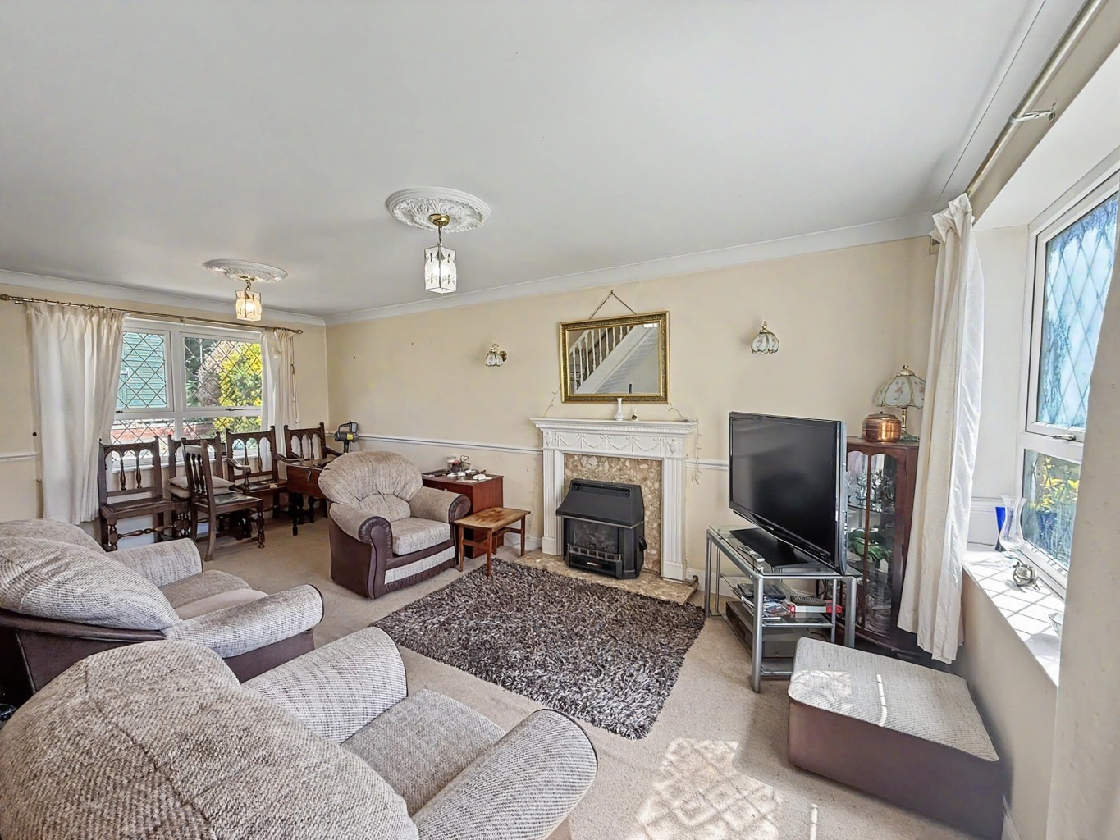
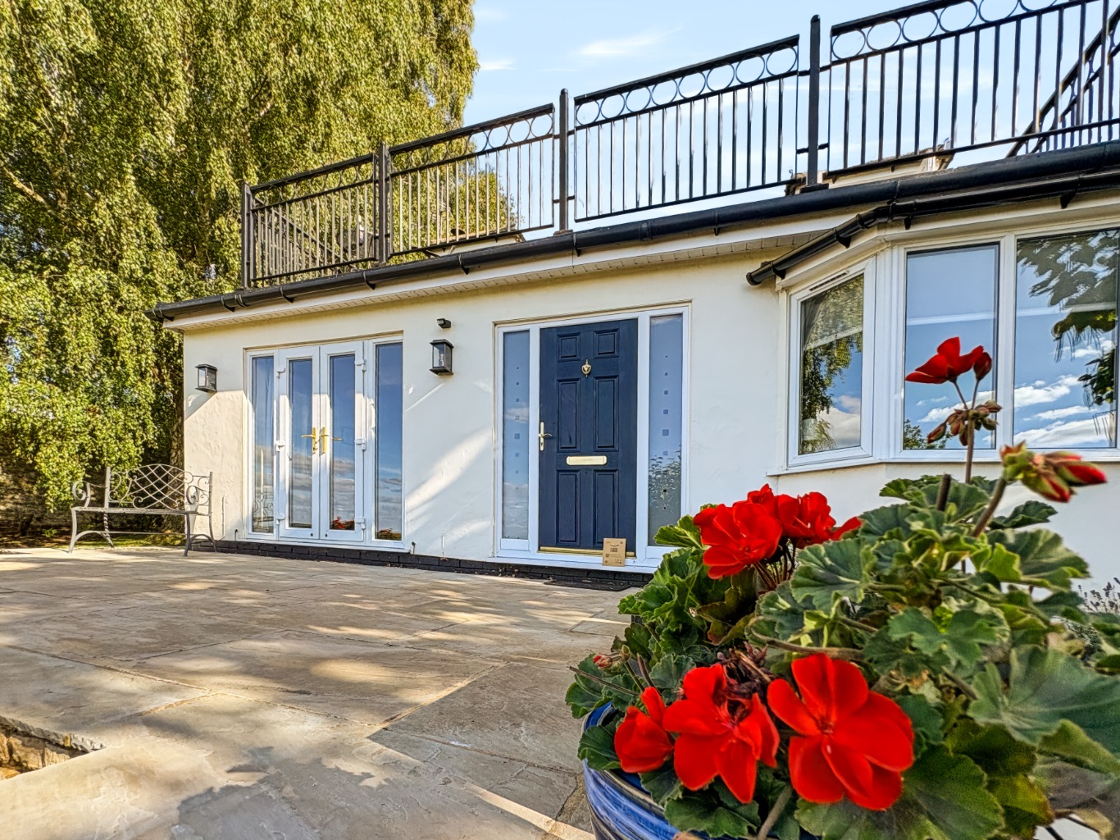
The living room is one of the strongest rooms downstairs. It is a generous space with room for proper sofas and furniture, but what makes it memorable is the outlook. French doors open onto the raised terrace outside, and the glazing draws your eye straight across the garden towards the countryside beyond. There is also an inset log burner, which gives the room a completely different feel once the temperature drops. On cooler evenings, it creates a warm and cosy focal point, making this a room that works just as well in winter as it does with the doors open in summer.
It is easy to imagine opening the doors on a warm day, or simply enjoying the same view from inside during the cooler months.
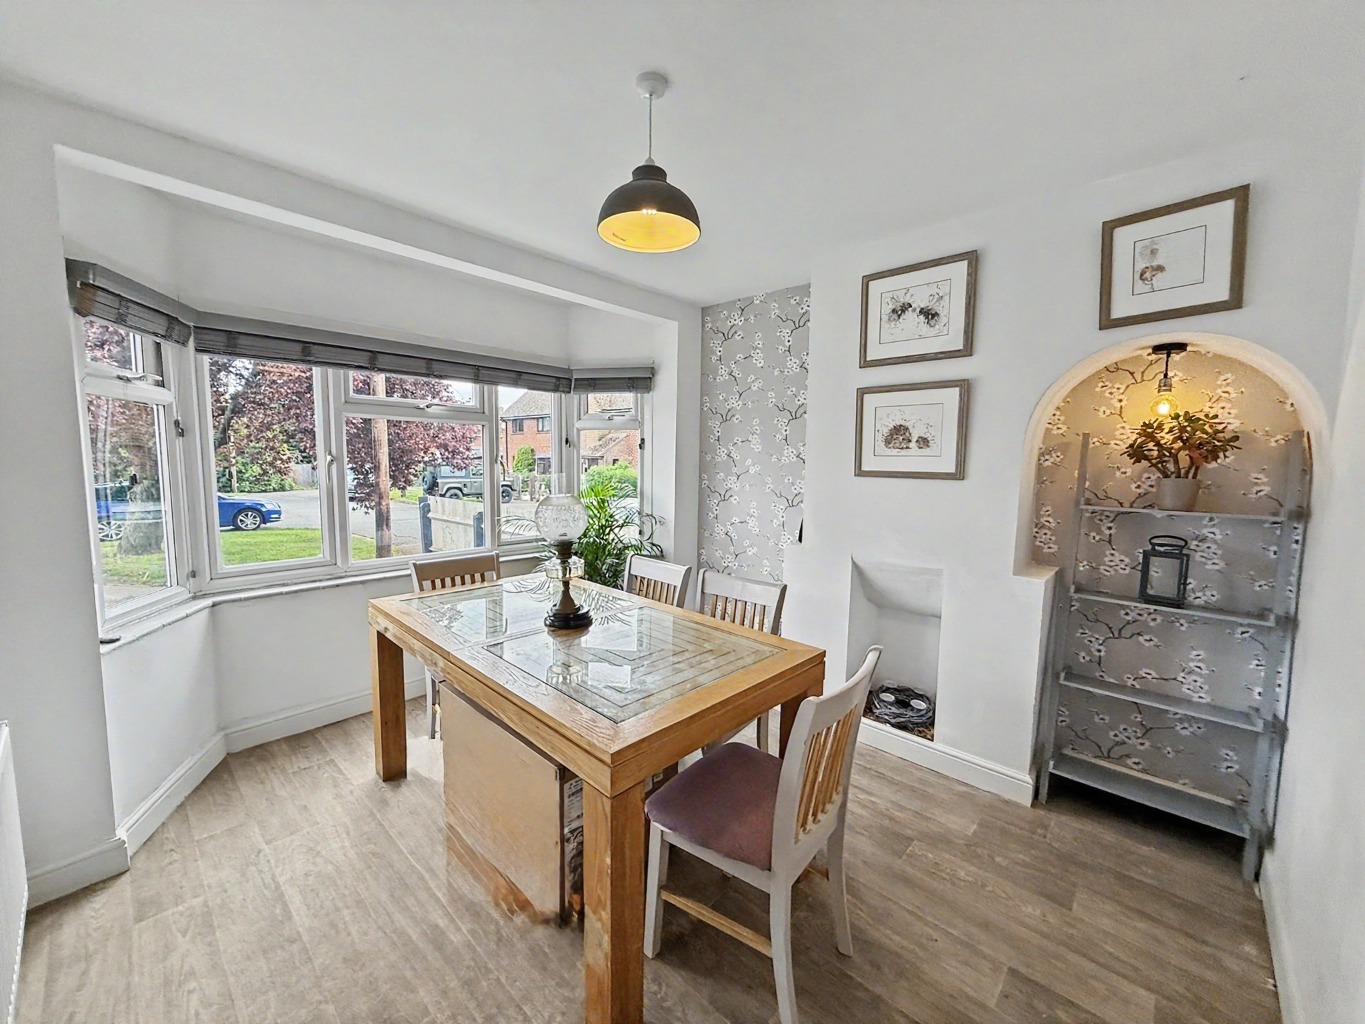
Across the hallway is the separate dining room. This is a really useful room because it gives you somewhere dedicated for family meals or entertaining, without having to make the kitchen do everything. The bay window adds character, and the proportions would also allow the room to work as another sitting room if that suited your lifestyle better.
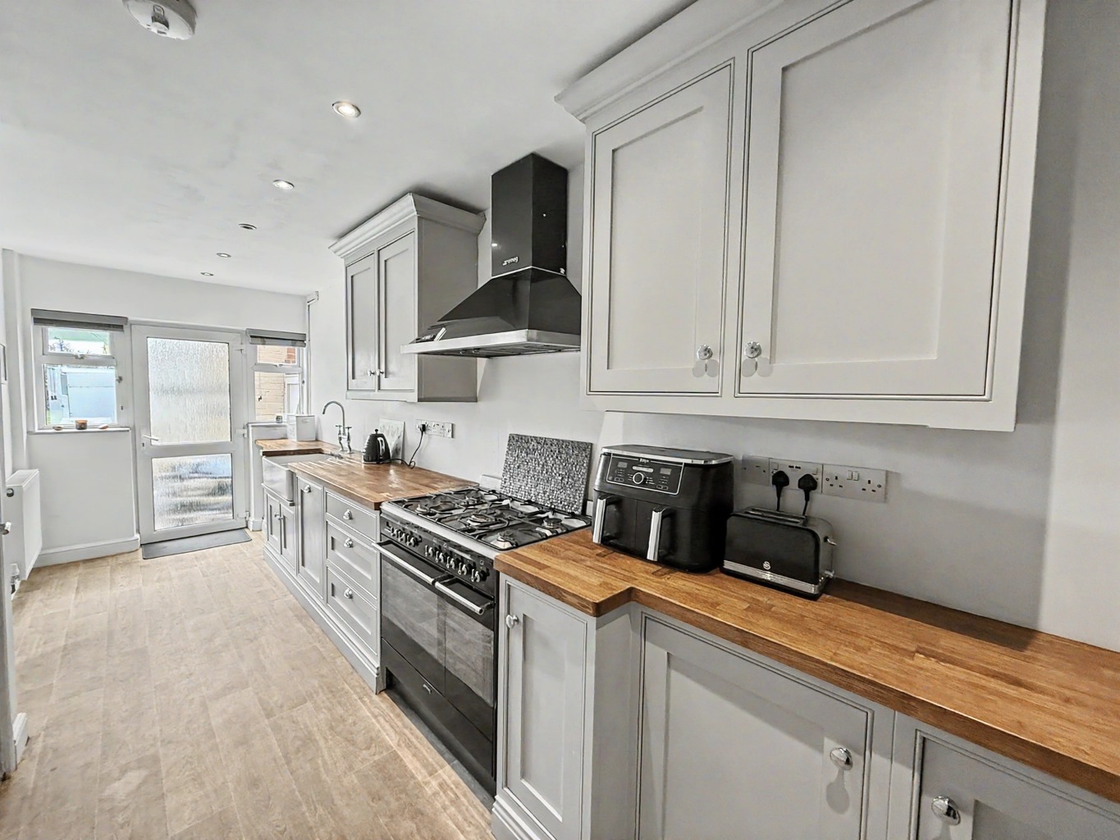
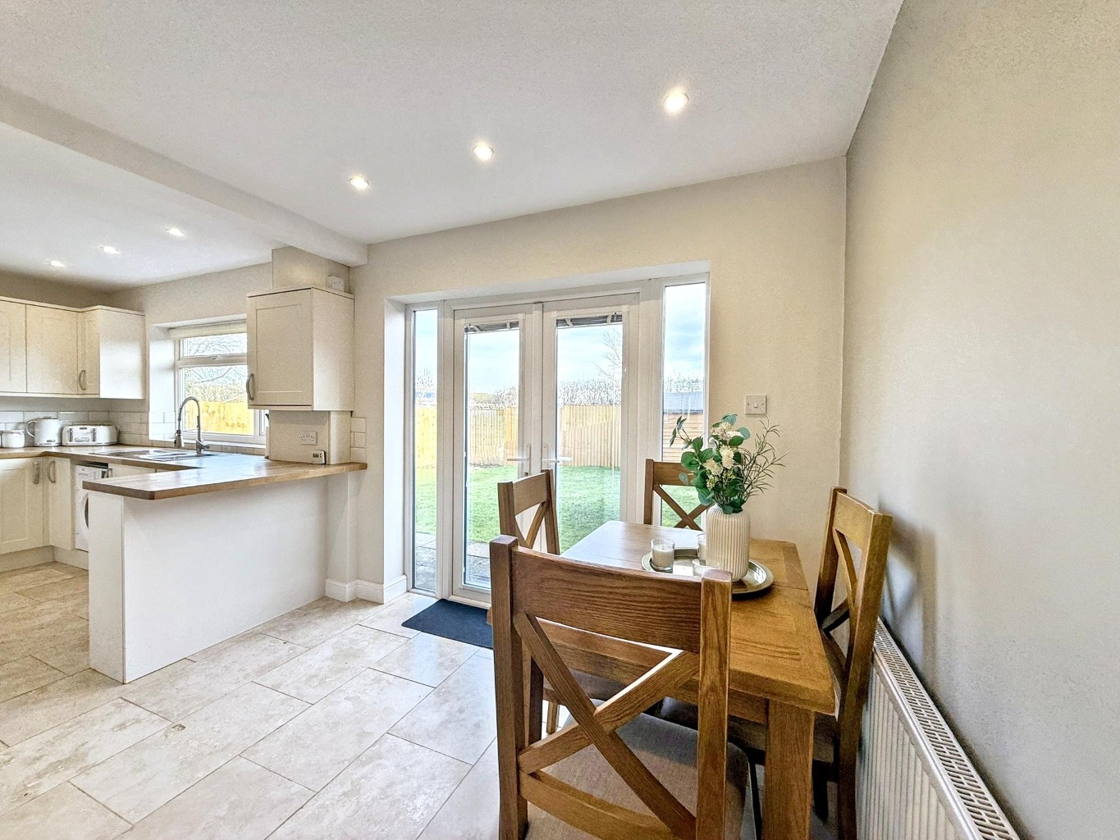
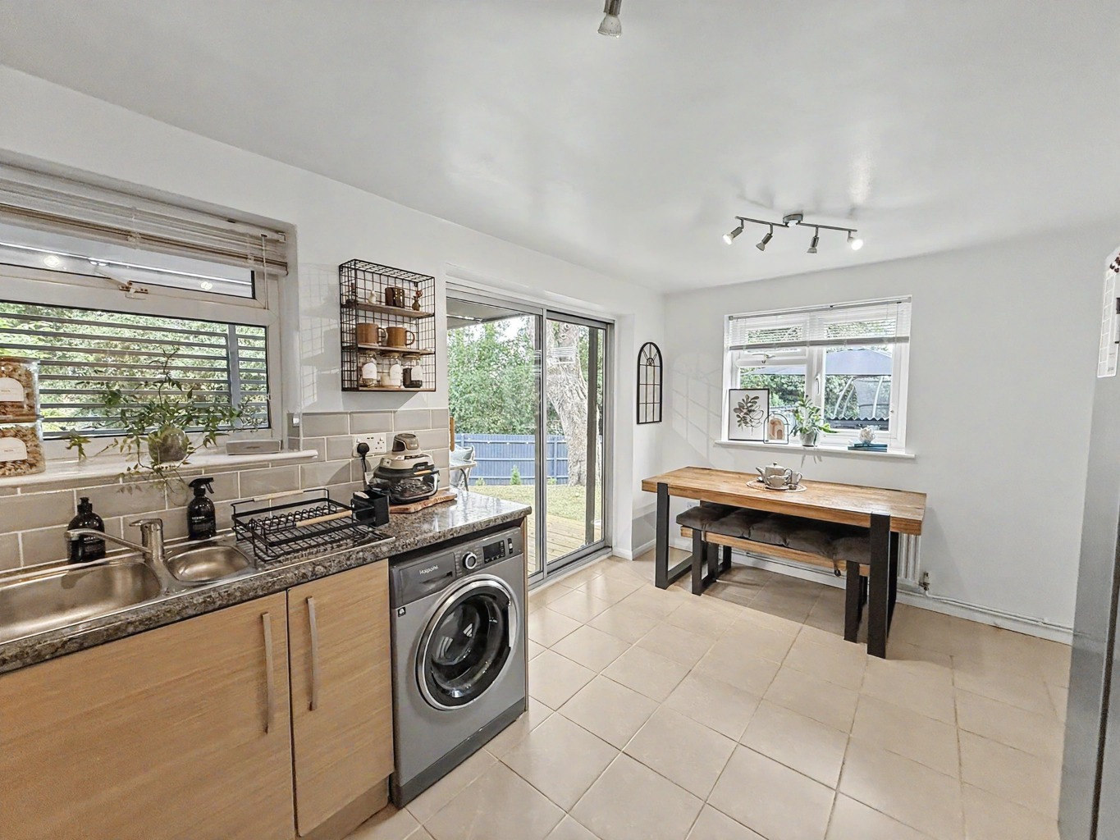
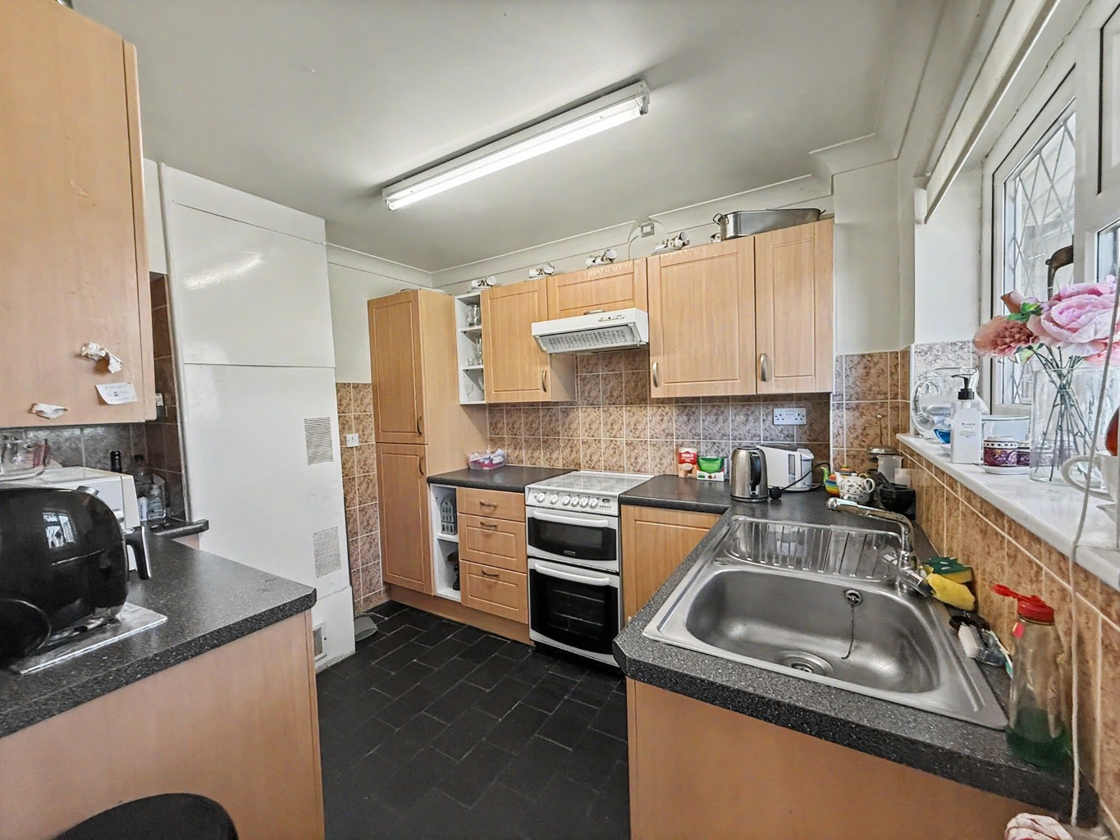
The kitchen breakfast room stretches to approximately 24 feet in length and provides plenty of space for both cooking and everyday dining. There is a wide range of cabinetry and work surface, with a practical tiled floor and space for a table at one end. One of the nicest details is the fitted window seat. It is a simple feature, but one that makes the room feel more sociable. It gives someone somewhere to sit with a coffee, chat while dinner is being prepared, or simply look out towards the garden.
Doors lead outside from the kitchen, and there is also a separate utility room alongside it.
Two of the four bedrooms are positioned on the ground floor. Bedroom two is a comfortable double with fitted storage, while bedroom four offers another good sized room that could just as easily become a study, hobby room or guest bedroom. There is also a full bathroom on this level.
That arrangement gives Grey Roofs a degree of flexibility that many conventional two storey homes simply do not have. If you wanted a bedroom and bathroom on the main living level, you already have it. If not, those rooms can adapt around work, guests or hobbies.
Upstairs, the landing immediately feels different from the average dormer conversion. There is enough room to sit and read, but more importantly, doors open directly onto the roof terrace.
The main bedroom also has its own doors onto the same terrace, along with an ensuite shower room and plenty of floor space around the bed. And this is where Grey Roofs really comes into its own.
The roof terrace faces north west, giving you a broad elevated view across the surrounding countryside and a particularly good position from which to watch the sunset. There is room for a table and chairs, so this is not simply a decorative balcony. It is somewhere you can actually use.
Morning coffee, an hour with a book, or a drink at the end of the day as the sun goes down over the fields would all feel completely natural here.
Having access from the landing as well as the main bedroom is important too. It means guests and family can enjoy the terrace without needing to walk through the bedroom.
Bedroom three and a separate bathroom complete the first floor.
Outside, the grounds are another important part of the appeal. The plot extends to approximately 0.23 of an acre, with established lawns, mature trees and planted borders giving the outside space a settled feel.
The rear garden faces south east, so you have a different aspect from the roof terrace and a garden that works particularly well earlier in the day.
Immediately outside the house is a raised paved terrace, creating an easy place for outdoor dining or seating, with steps leading down onto the lawn. There is plenty of space for anyone who enjoys gardening, which feels particularly appropriate here given the mature setting.
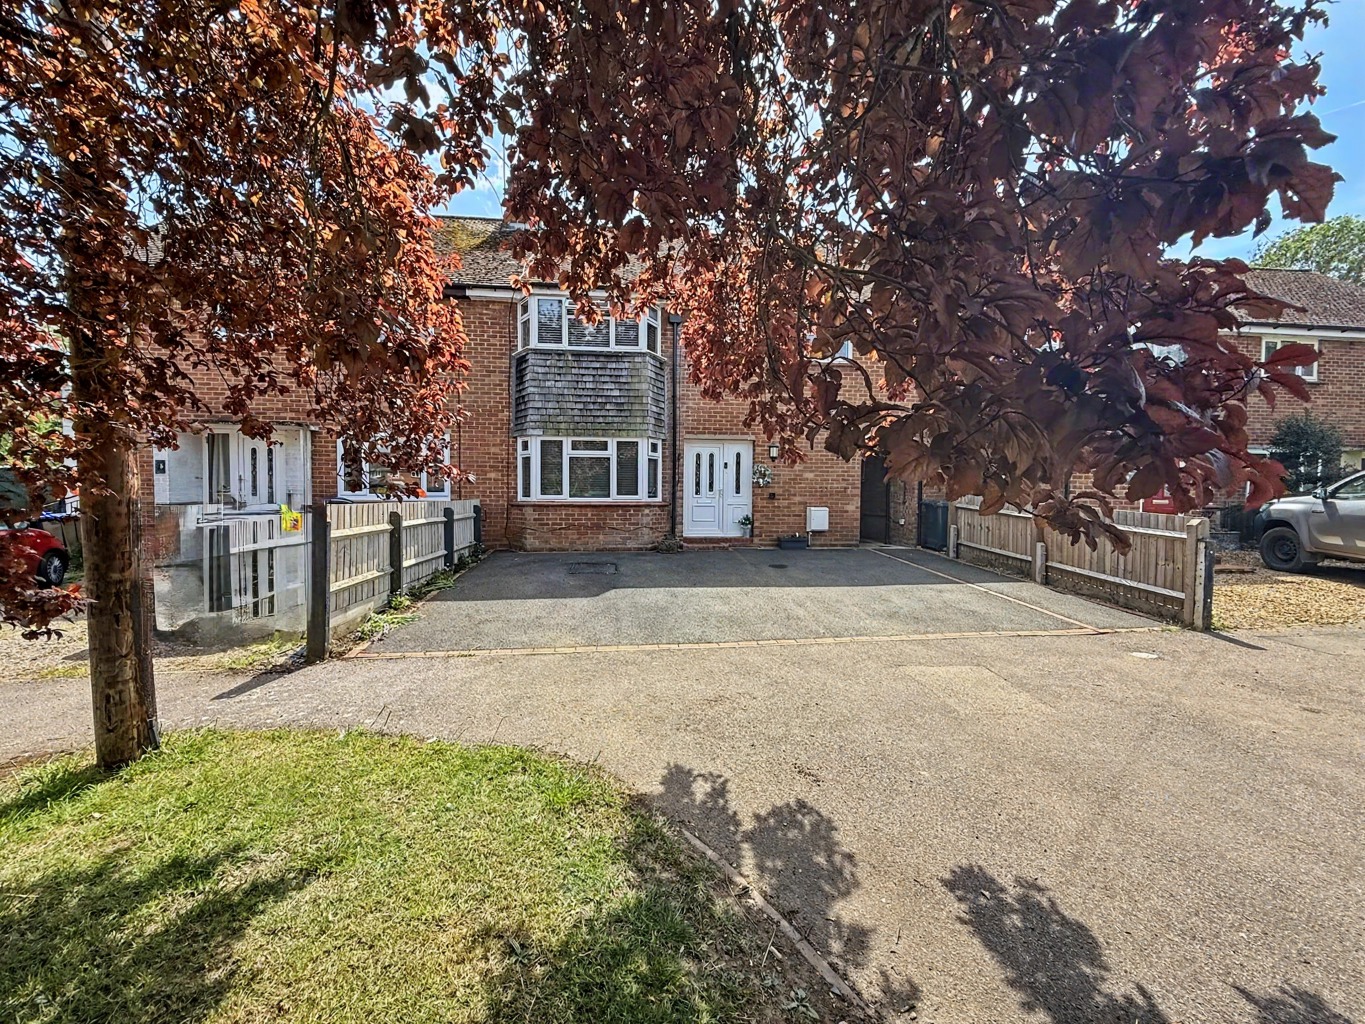
The front boundary is another lovely detail. Rather than a standard panel fence, the woven boundary was made in situ by a master craftsman. It brings texture and character to the frontage and feels entirely appropriate for the rural surroundings. It is a small detail in the context of the whole property, but it says quite a lot about Grey Roofs.
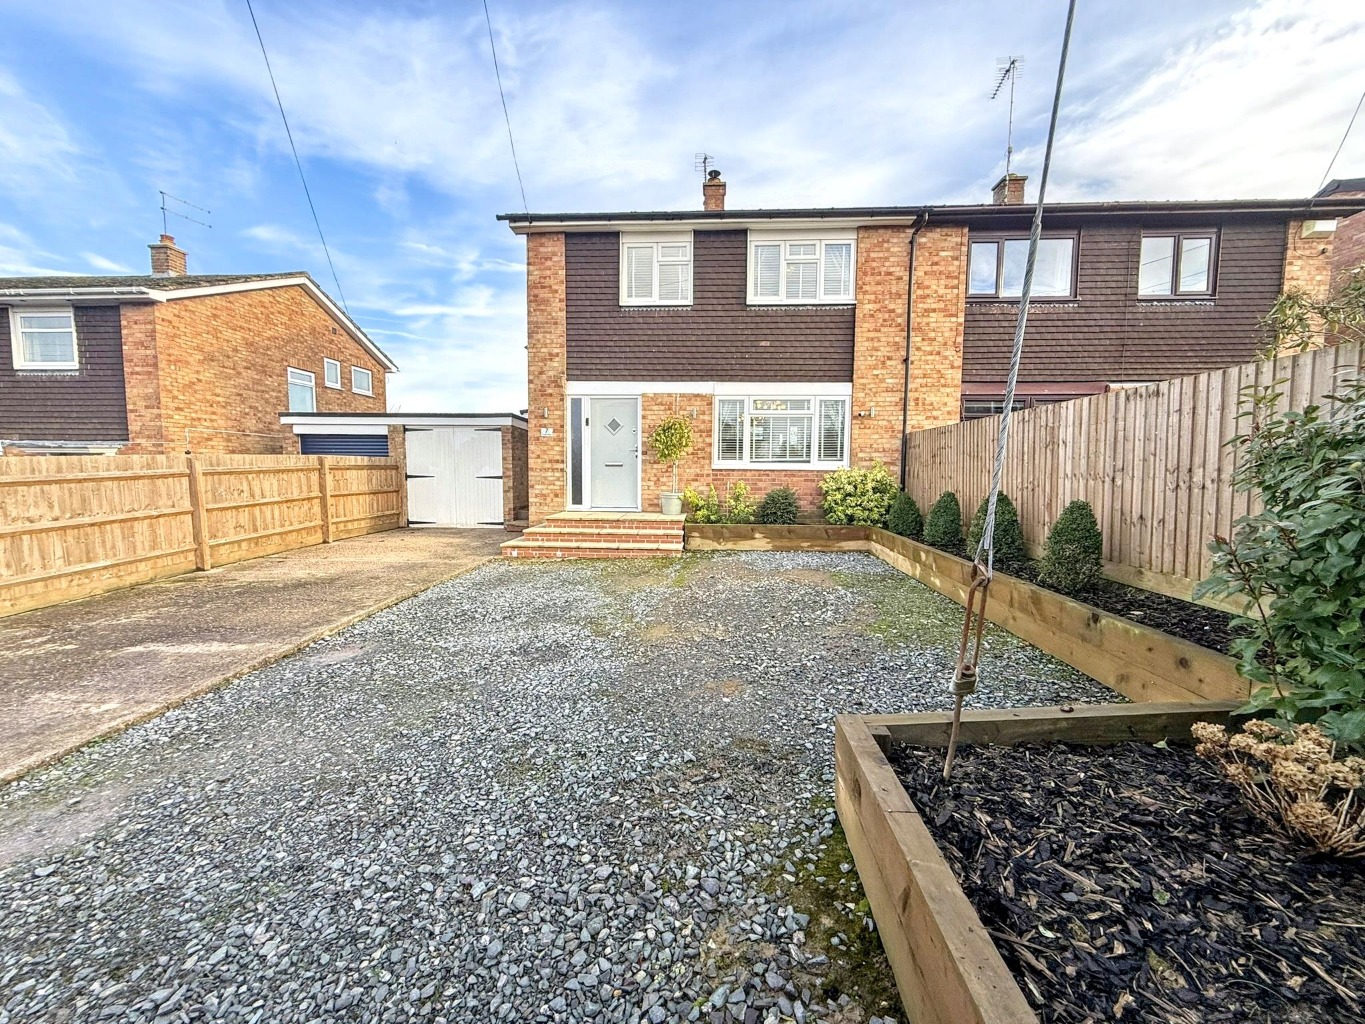
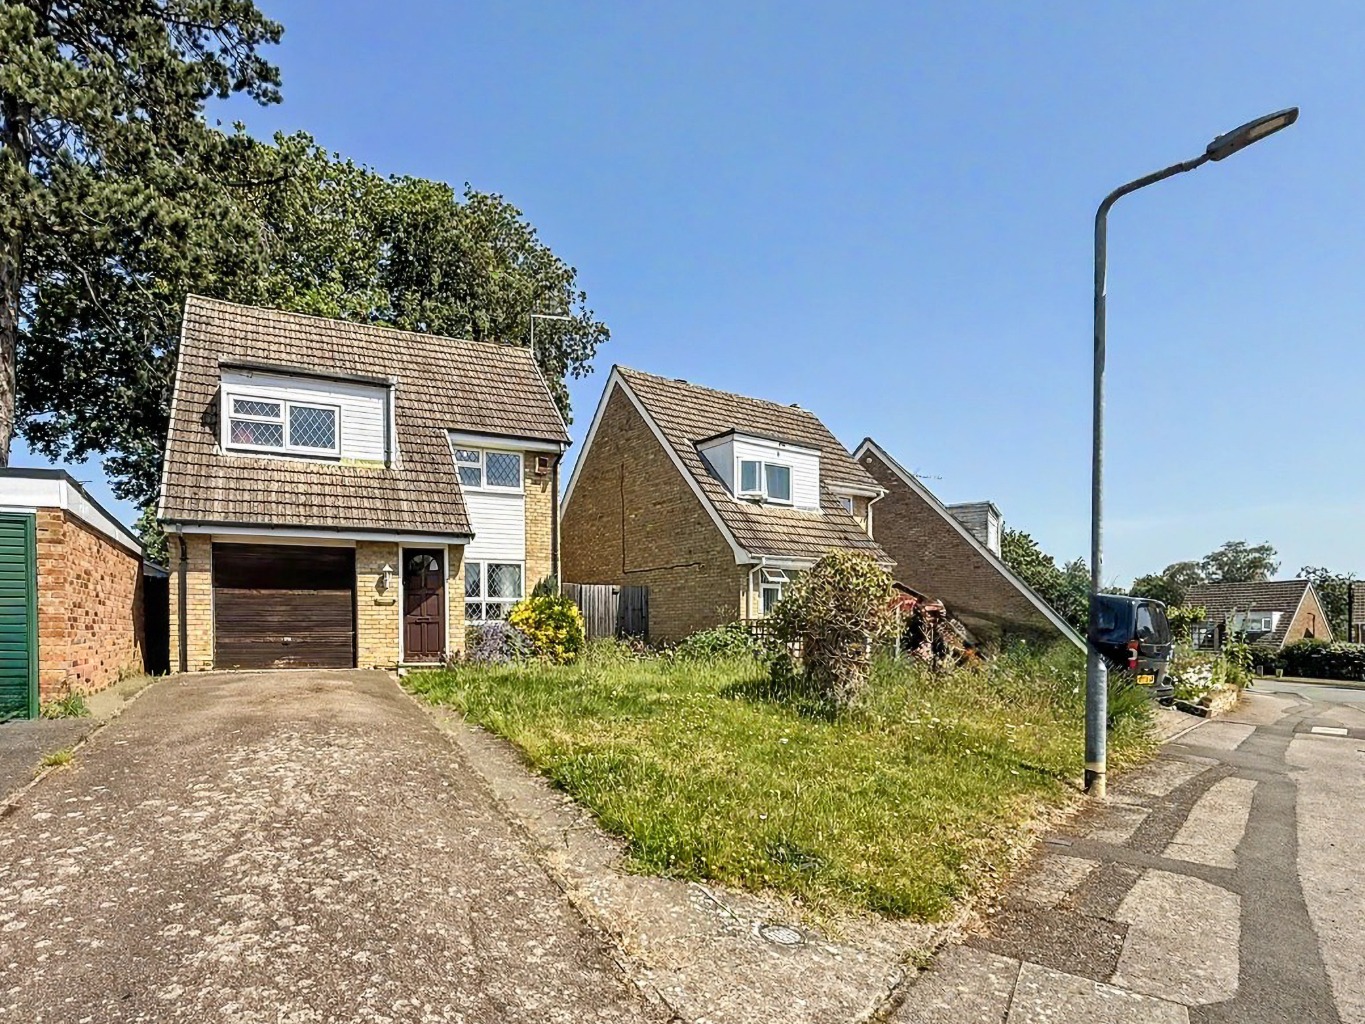
Parking is excellent. The driveway provides space for at least five vehicles, there is an electric vehicle charging point already installed, and the detached garage provides further useful space for a car, storage, bicycles or gardening equipment.
Overall, Grey Roofs is a home with a lot of practical strengths, but the reason it stands apart is much simpler… It’s the outlook. You see it from the living room, you see it from the main bedroom, and from the roof terrace you can sit and watch the evening light disappear across the countryside – that is difficult to recreate.
LOCATION AND LIFESTYLE
Church Stowe is a small Northamptonshire village surrounded by open countryside and forming part of the parish of Stowe Nine Churches with neighbouring Upper Stowe.
It is the sort of setting that will appeal to buyers who want a quieter pace of life, somewhere they can garden, walk and enjoy the countryside, while still remaining within reach of the wider road and rail network.
The landscape around the village also has a fascinating history.
The valley below Grey Roofs has been suggested as one possible location for the Battle of Watling Street, where Roman forces defeated the army of Queen Boudica in AD 60 or 61. Local tradition also associates nearby Stowe Wood with the aftermath of the battle.
The village has another historical connection through Catherine Parr, Henry VIII’s sixth wife, who is associated with the Manor House in Church Stowe.
Nearby Upper Stowe also played a part in the development of radar, with important experiments taking place in the surrounding countryside in 1935.
For walkers, the surrounding lanes, footpaths and countryside make this a lovely area to explore on foot.
Nearby villages including Weedon Bec provide everyday shops and services, while access to the A5, A45 and M1 makes travelling further afield straightforward.
Long Buckby and Northampton railway stations are also within the wider area and provides rail connections towards London and Birmingham.
But ultimately, the lifestyle at Grey Roofs is best understood from the house itself.
Stand on that roof terrace on a clear evening, look out across the valley as the sun begins to set, and the appeal becomes fairly obvious.
Contact the Campbells team to arrange your private viewing.
Key Information
TENURE: Freehold:
COUNCIL TAX BAND: E
EPC RATING: E
Approximate Total Size: 1,539 sq ft (143 sq m)
The approximate measurements for this property are as follows:
GROUND FLOOR
HALLWAY
1.93m x 4.21m (6′ 4″ x 13′ 10″)
LIVING ROOM
5.66m x 3.75m (18′ 7″ x 12′ 4″)
DINING ROOM
4.46m x 2.93m (14′ 8″ x 9′ 7″)
KITCHEN BREAKFAST ROOM
7.47m x 2.97m (24′ 6″ x 9′ 9″)
BEDROOM TWO
3.60m x 3.75m (11′ 10″ x 12′ 4″)
BEDROOM FOUR
3.60m x 3.22m (11′ 10″ x 10′ 7″)
BATHROOM
2.67m x 1.85m (8′ 9″ x 6′ 1″)
FIRST FLOOR
BEDROOM ONE
4.34m x 4.74m (14′ 3″ x 15′ 7″)
ENSUITE
1.64m x 1.59m (5′ 5″ x 5′ 3″)
BEDROOM THREE
4.34m x 2.75m (14′ 3″ x 9′ 0″)
LANDING
2.51m x 3.86m (8′ 3″ x 12′ 8″)
BATHROOM
1.64m x 2.31m (5′ 5″ x 7′ 7″)
GARAGE
5.00m x 2.70m (16′ 5″ x 8′ 10″)































 4
4 2
2 3
3