Three Bedroom Property For Sale in Flore
There are houses that follow a familiar formula, and then there are homes like Rose Cottage.
Designed and built by the current owner’s father, who was – and still is – an architect, this individual three-bedroom home has remained within the same family since 1979. What is particularly interesting is just how forward-thinking the design must have been at the time. Nearly 50 years later, the vaulted ceilings, split levels, generous windows and wonderfully individual layout still give the house a real sense of occasion.
It certainly isn’t a conventional cottage, and that is precisely its charm
EXPRESS SALE
The property is being sold with vacant possession, and we are looking to sell and complete quickly. We would politely ask that only buyers in a position to proceed apply to purchase this property. If you would like help with a mortgage, solicitor, or general buying advice, please just ask.
This property must be sold.
Just a quick word on our ‘Express Sale’, which we think you’ll find really encouraging as a buyer…
We will be looking to achieve an exchange of contracts within 28 days, subject to the legal process. Steps have been taken using our ‘Express Sale Method’ to help facilitate a quick exchange.
We are looking for a buyer who can proceed quickly with this purchase. The sale pack is ready with the seller’s solicitors, with searches ordered (costs to be paid by the purchaser on completion,) and can be sent straight to your solicitor as soon as your offer is accepted.
Don’t worry – we have a team on hand to help make this happen for you.
This isn’t a reflection on the property… just a perfected method that we have now been using for a while to help buyers and sellers move more quickly.
If you have any questions about this, please just ask.
If you are in a position to purchase and would like a more detailed look around, feel free to contact the Campbells team to book your own private viewing appointment.
About This Home
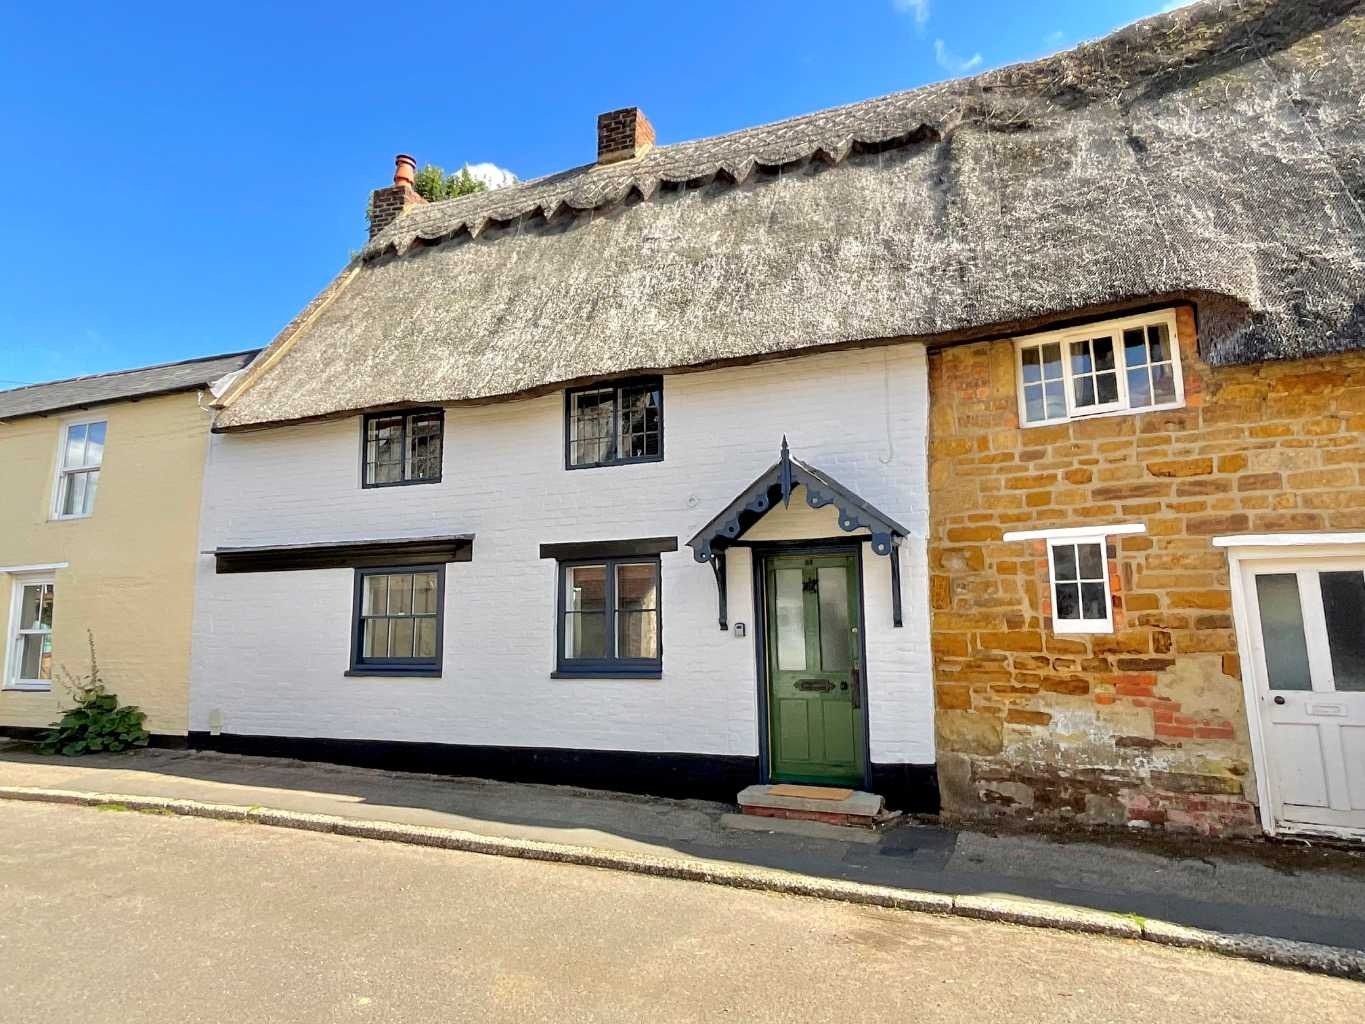
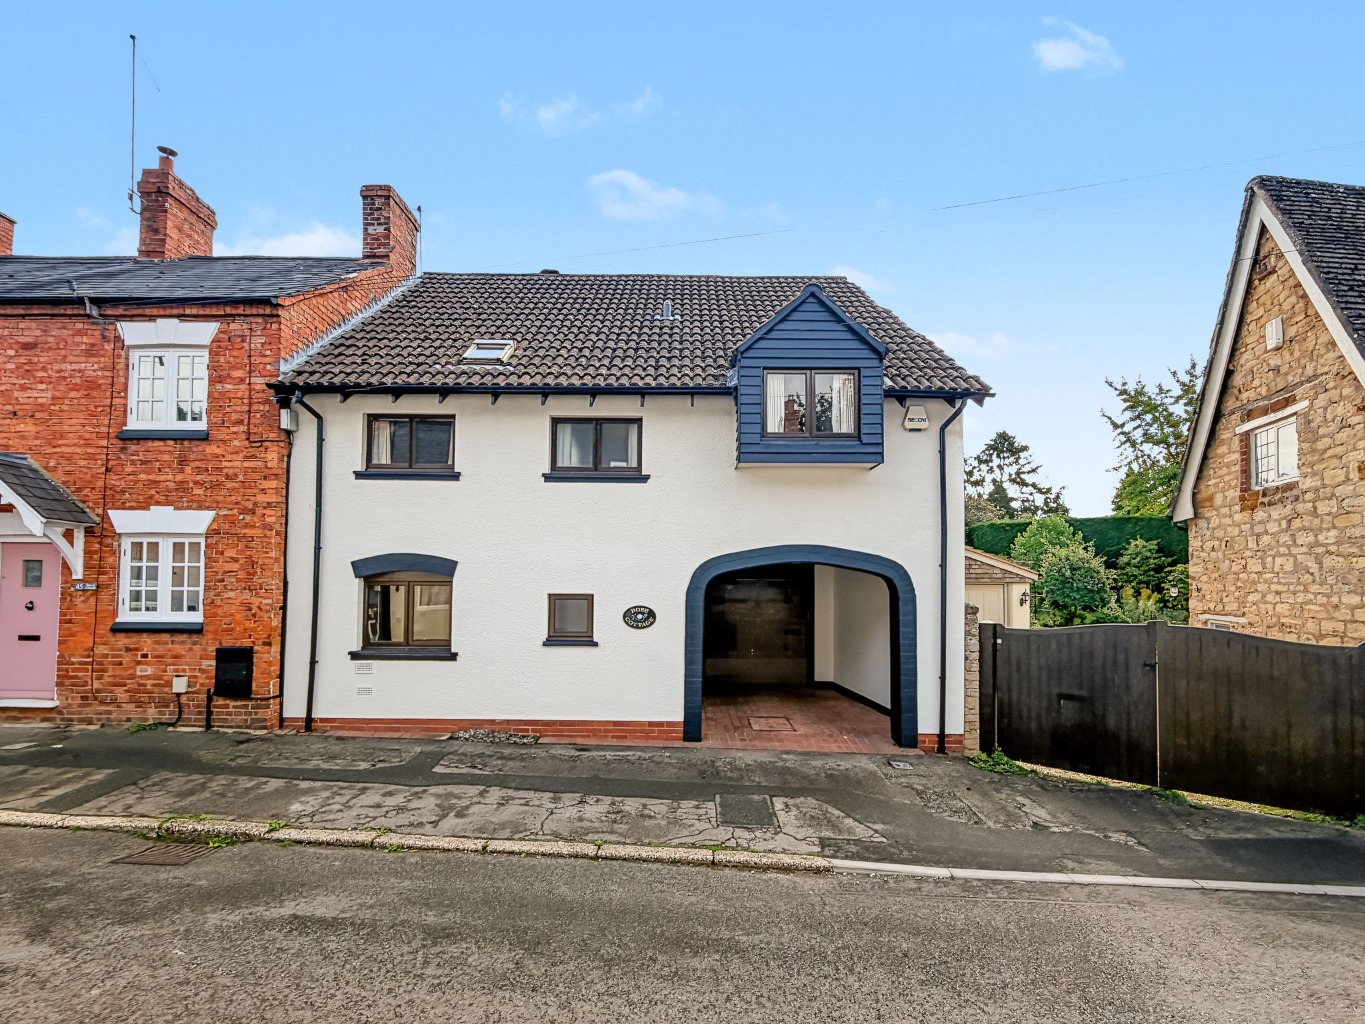
From the street, the white rendered exterior, dark detailing and distinctive first-floor window immediately sets Rose Cottage apart from its neighbours. An enclosed carport provides covered parking and leads to the garage, which has an electric door. The front door is also tucked beneath the carport, keeping you sheltered as you arrive home.
Step inside and you begin to understand the thought that went into the design.
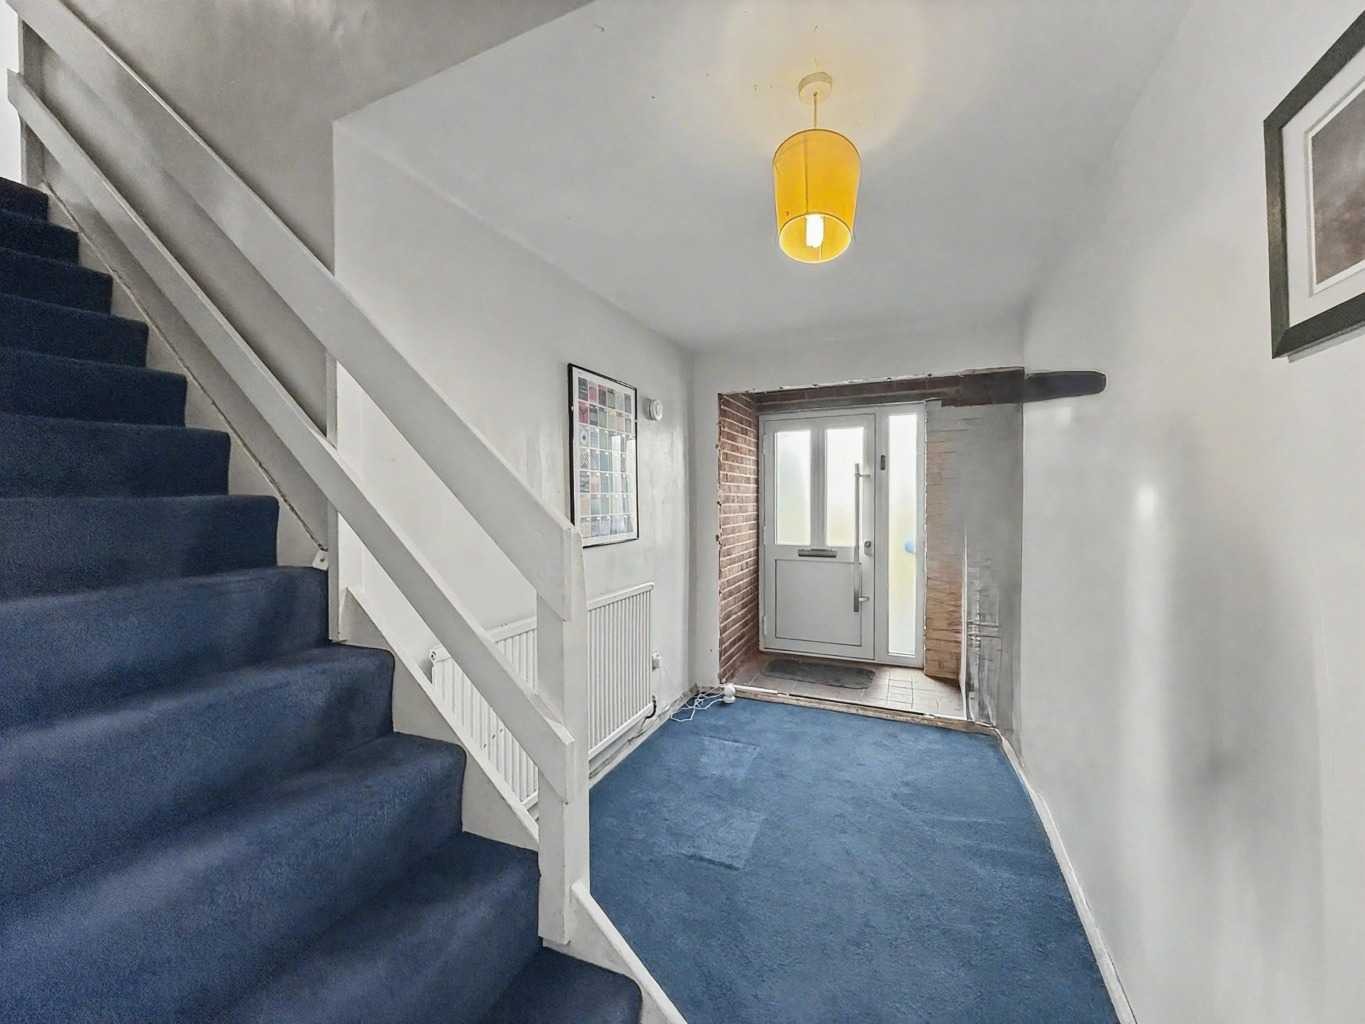
The entrance hall is surprisingly spacious and has room for a desk, while a large utility/boot room is particularly useful for everyday village life – somewhere for muddy boots, wet coats or muddy paws after one of the many countryside walks around Flore.
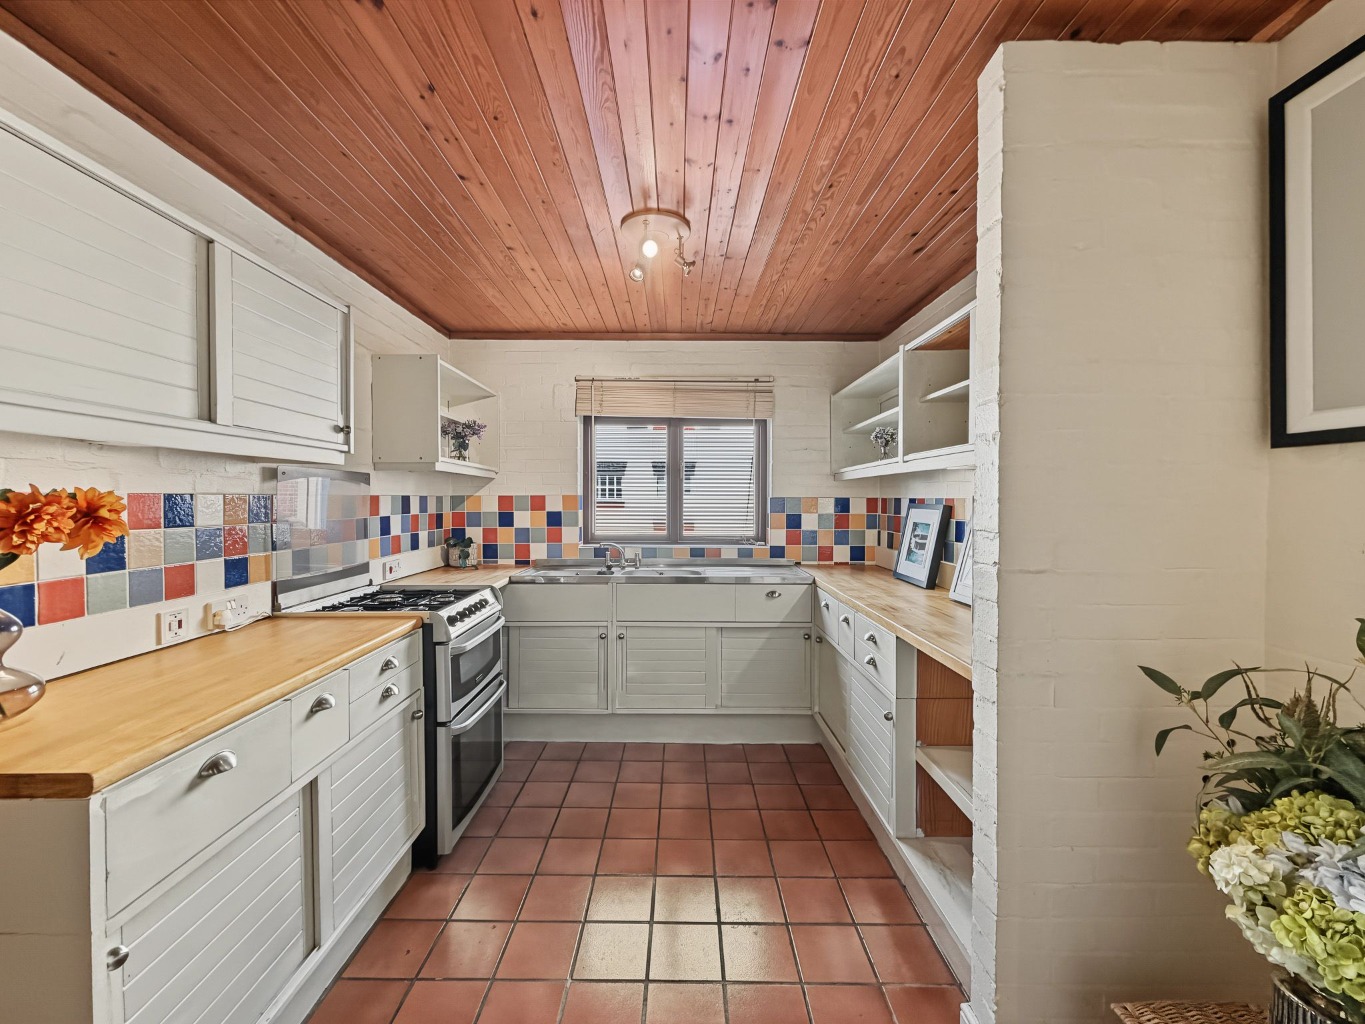
The kitchen has a lovely character of its own. The hand-built units, timber worktops, tiled floor and colourful splashbacks suit the property perfectly, while a breakfast bar gives you somewhere for a morning coffee or informal meal. It looks out towards the quiet village street and, although a future owner may eventually choose to update it, it is a good-sized and very usable kitchen as it stands.
A few steps then take you into the room that really defines this home.
The lounge is quite something.
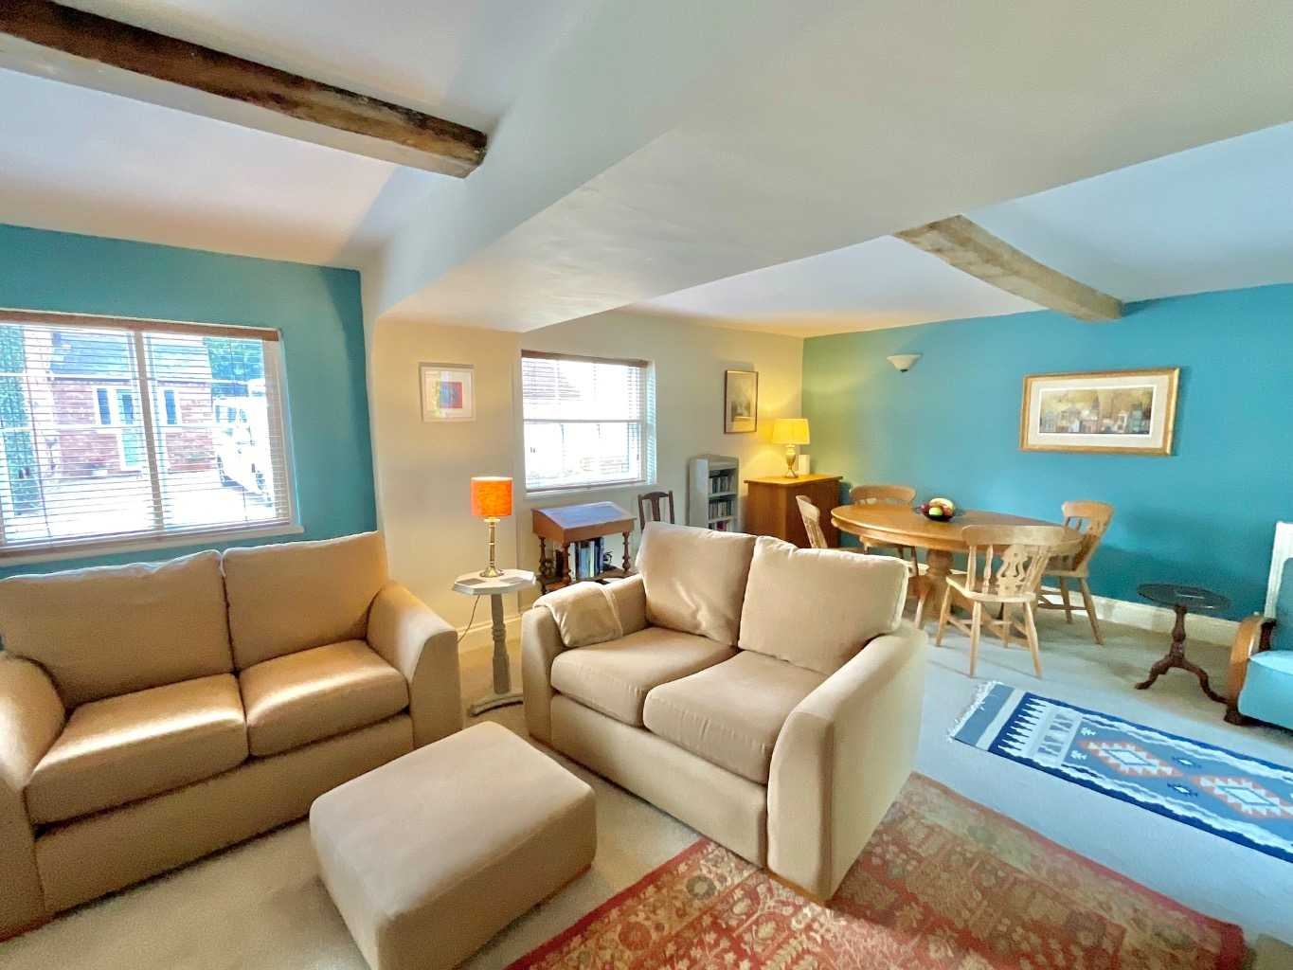
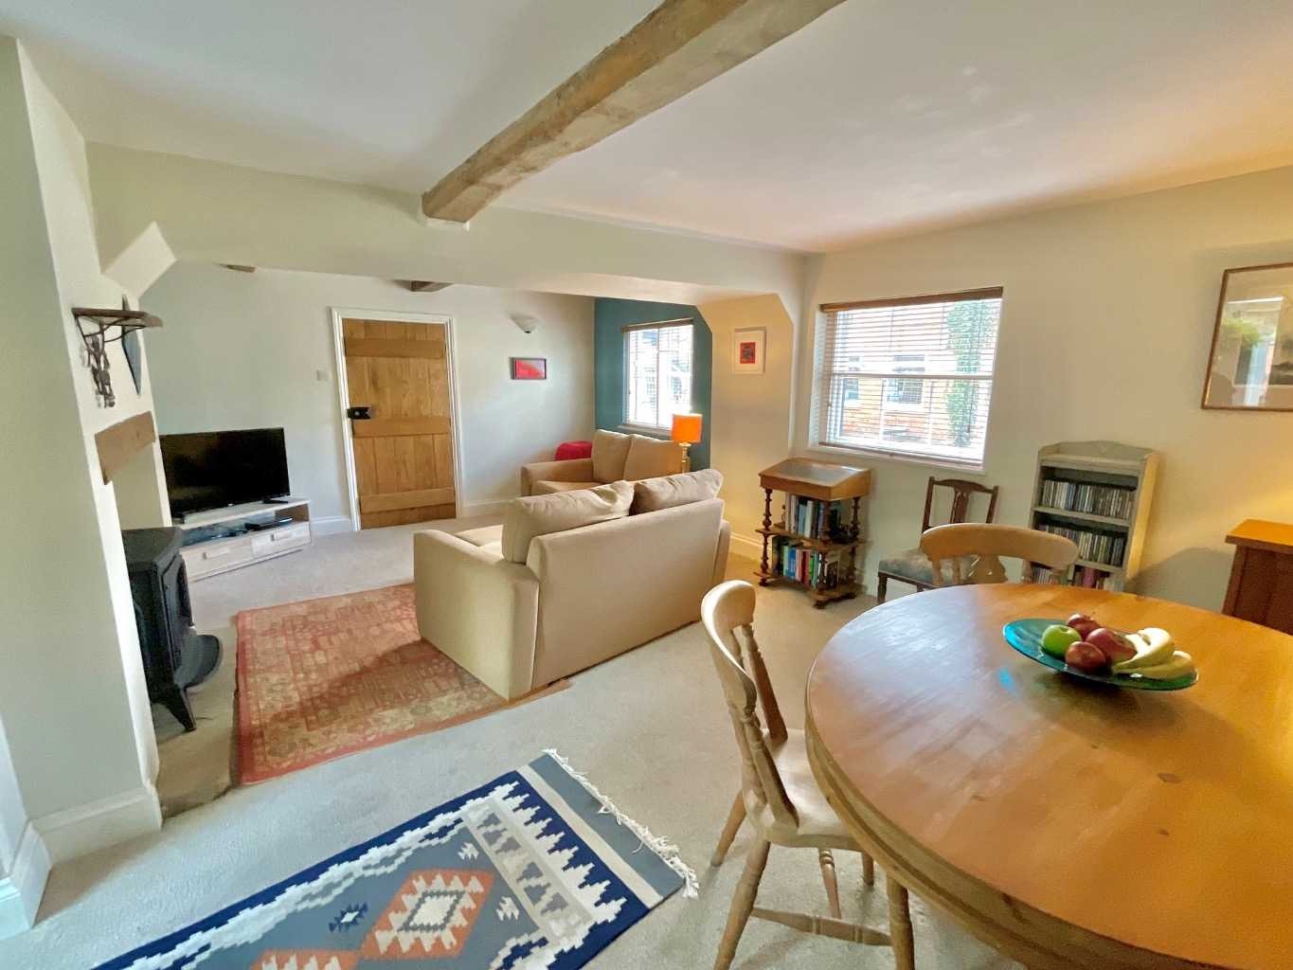
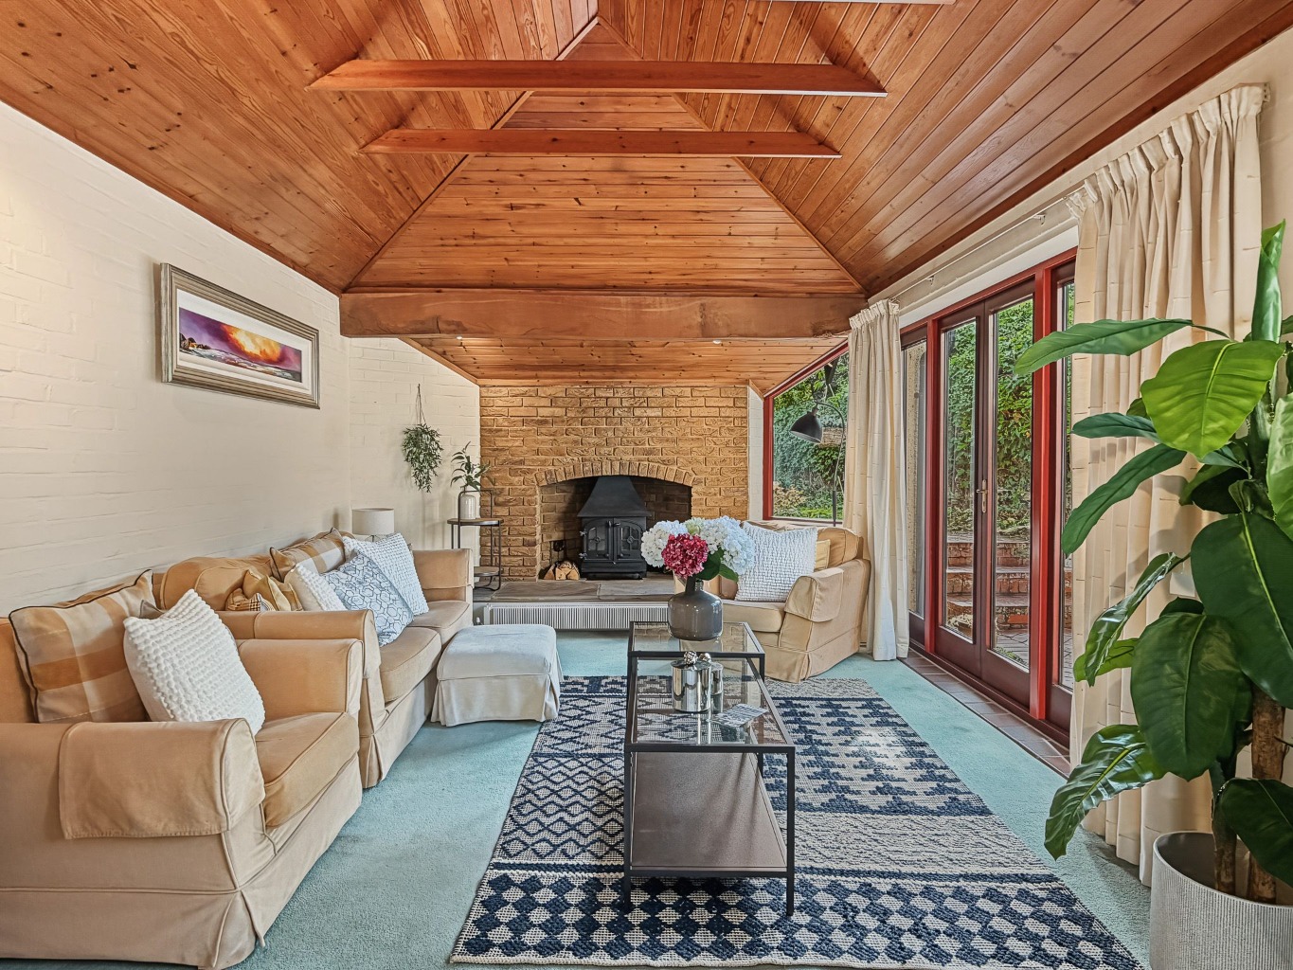
It is a wonderfully generous living space with room for both sitting and dining areas, but it is the architecture that makes it memorable. The timber-clad vaulted ceiling and exposed beams give it an almost ski-chalet feel, while the substantial fireplace and log burner make a natural focal point at the far end of the room.
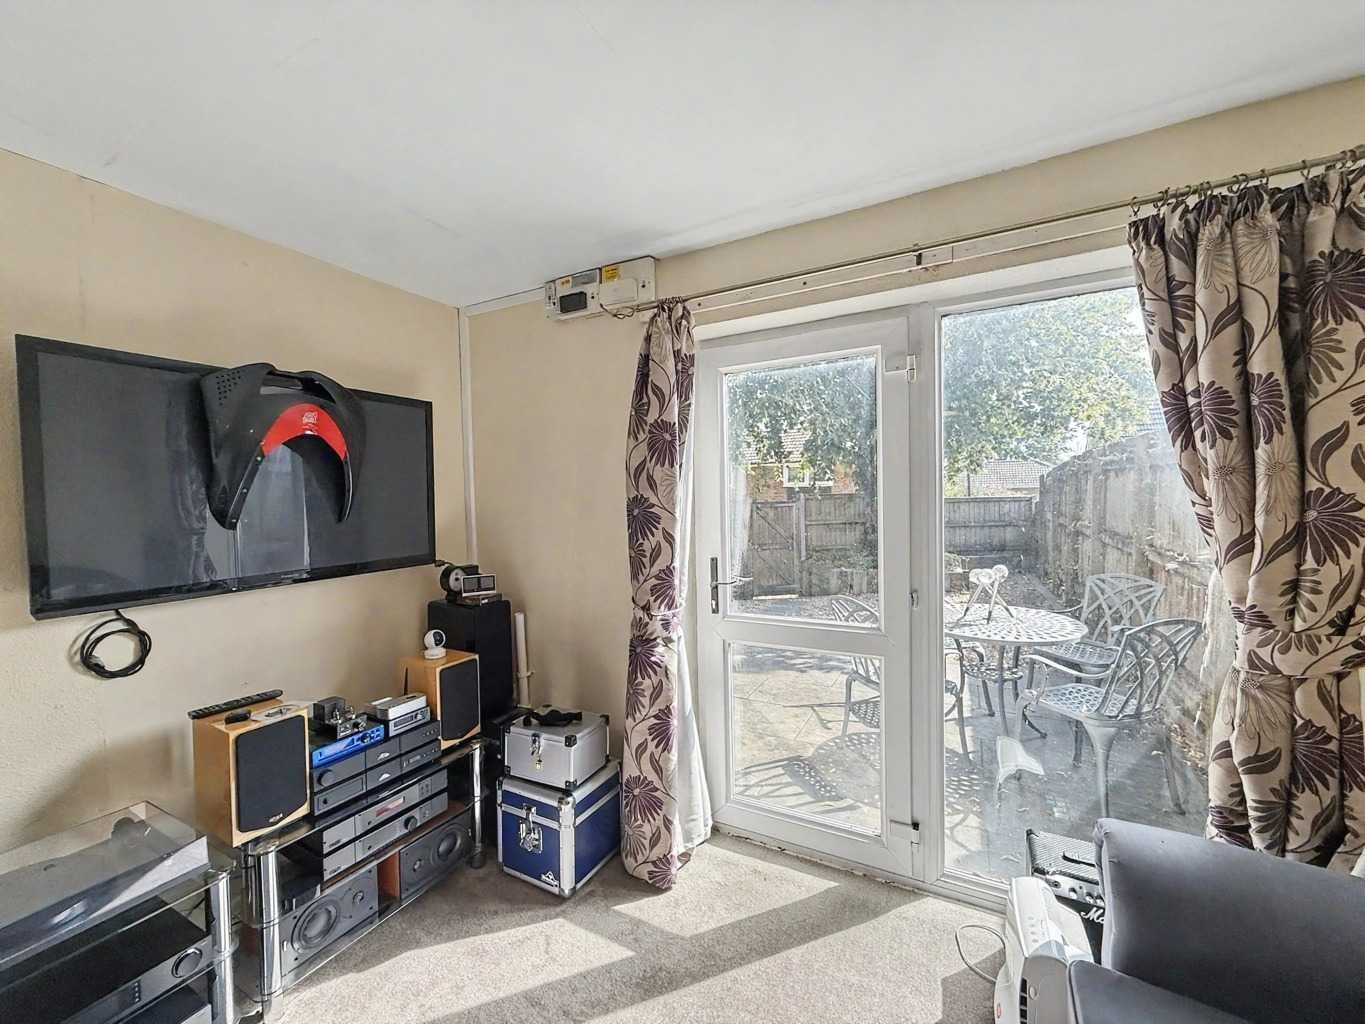
There are concertina doors allowing the space to be separated from the kitchen when you want it to feel a little cosier, while large windows and French doors connect the room beautifully with the garden. It is easy to imagine the log burner going on a winter evening, but equally this room should come into its own during the summer with the doors opening onto the patio.
The split-level arrangement continues through the rest of the house and adds to its individuality.
There are three bedrooms, including two very generous doubles.
The main bedroom has fitted wardrobes and its own large ensuite, while the family bathroom sits conveniently between the two double bedrooms. A few further steps lead to bedroom three, which again is a good size and benefits from fitted storage as well as space for a desk or study area – ideal for someone working from home or a teenager wanting their own space.
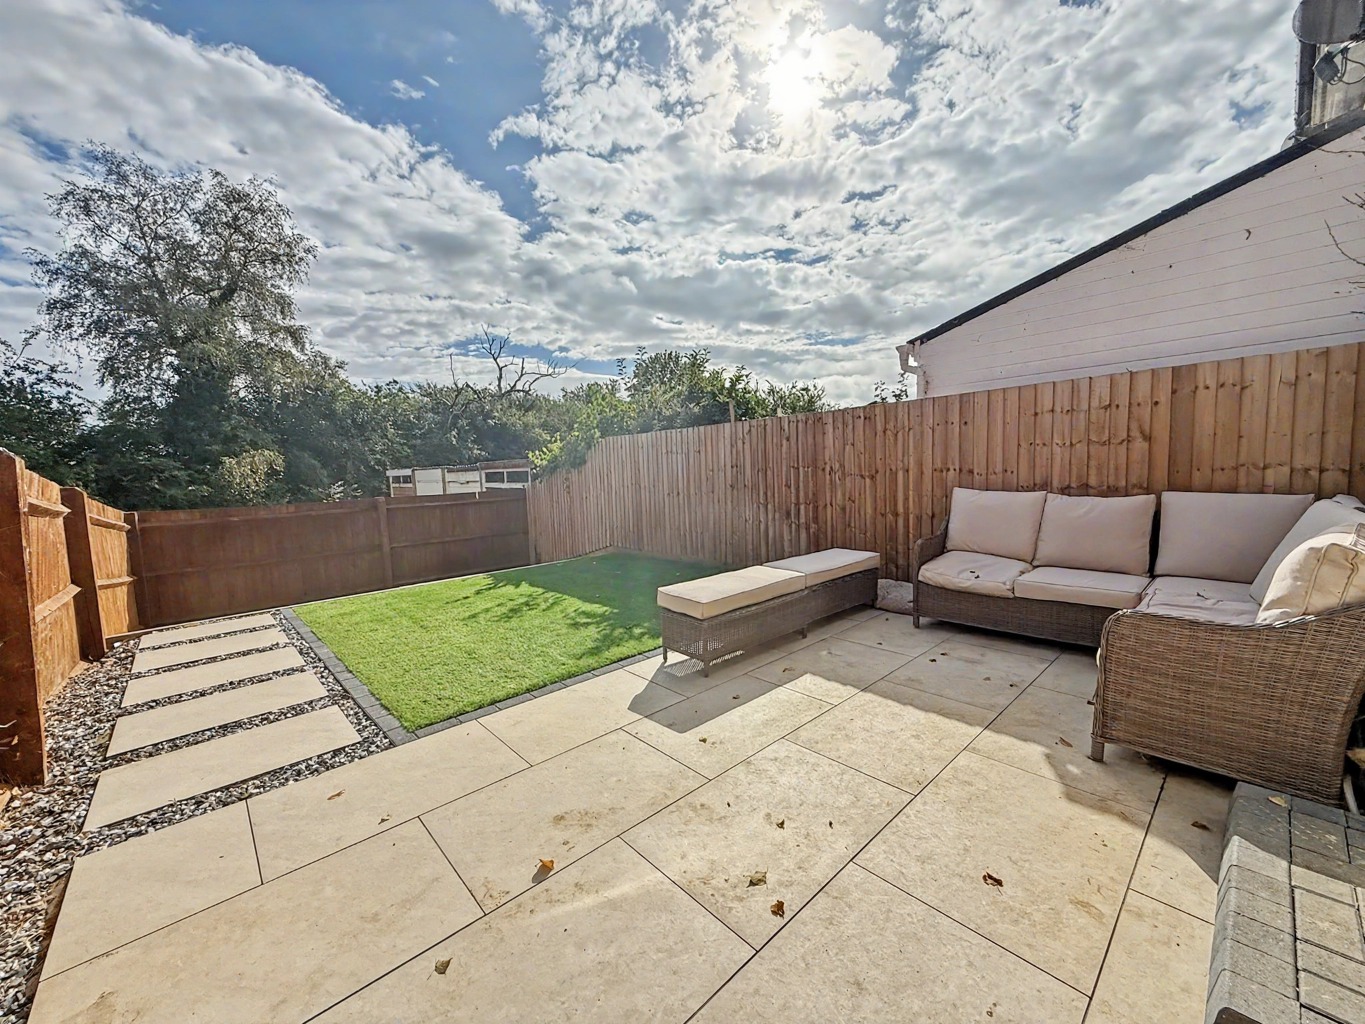
Outside, the rear garden is sunny with a paved patio immediately adjoining the house, a brick-built barbecue and a lawned area beyond. It isn’t an overly manicured garden, and we think that is worth saying. Instead, it offers a really good blank canvas for someone who enjoys gardening and wants to put their own stamp on the outside space.
The garage and enclosed carport are another real bonus for someone with a small car, particularly in a village setting where parking isn’t always straightforward. With the garage having an electric door, there is also useful potential for anyone considering home EV charging, subject of course to the appropriate installation.
And then, there is Flore itself…
It is one of those Northamptonshire villages that manages to retain a genuine village feel while still being incredibly practical for everyday life. There is a village shop, primary school, pub and church, along with plenty of countryside and footpaths nearby for walkers and dog owners. Weedon Bec and Daventry provide a wider range of amenities, while Northampton is also within straightforward reach.
For commuters, access to the A45, A5 and M1 makes the village particularly convenient, with rail services available from Northampton and Long Buckby for journeys towards London and Birmingham.
Rose Cottage won’t be for everybody – and that’s actually rather the point. If you want perfectly conventional rooms and a predictable modern layout, there are plenty of houses that will provide that. If you appreciate architecture, individuality and a home with a genuine story behind it, this is something quite different.
After almost half a century with the same family, Rose Cottage is ready for somebody new to make it their own.
TENURE: Freehold
COUNCIL TAX BAND: D
EPC: D
TOTAL APPROXIMATE FLOOR AREA: 1073 sq ft (109 sq m)
The approximate measurements for this property are as follows:
GROUND FLOOR
KITCHEN / BREAKFAST ROOM
4.70m x 2.65m (15′ 5″ x 8′ 8″)
LOUNGE / DINING ROOM
7.78m x 3.52m (25′ 6″ x 11′ 7″)
UTILITY ROOM
2.43m x 1.80m (8′ 0″ x 5′ 11″)
CAR PORT
3.51m x 2.91m (11′ 6″ x 9′ 7″)
GARAGE
4.97m x 2.62m (16′ 4″ x 8′ 7″)
FIRST FLOOR
BEDROOM ONE
4.04m x 2.60m (13′ 3″ x 8′ 6″)
ENSUITE SHOWER ROOM
2.82m x 1.72m (9′ 3″ x 5′ 8″)
BEDROOM TWO
4.12m x 2.62m (13′ 6″ x 8′ 7″)
BEDROOM THREE
3.50m x 2.40m (11′ 6″ x 7′ 10″)
BATHROOM
2.42m x 1.76m (7′ 11″ x 5′ 9″)





























 4
4 2
2 1
1